
Acoustic Insulation for Ceilings
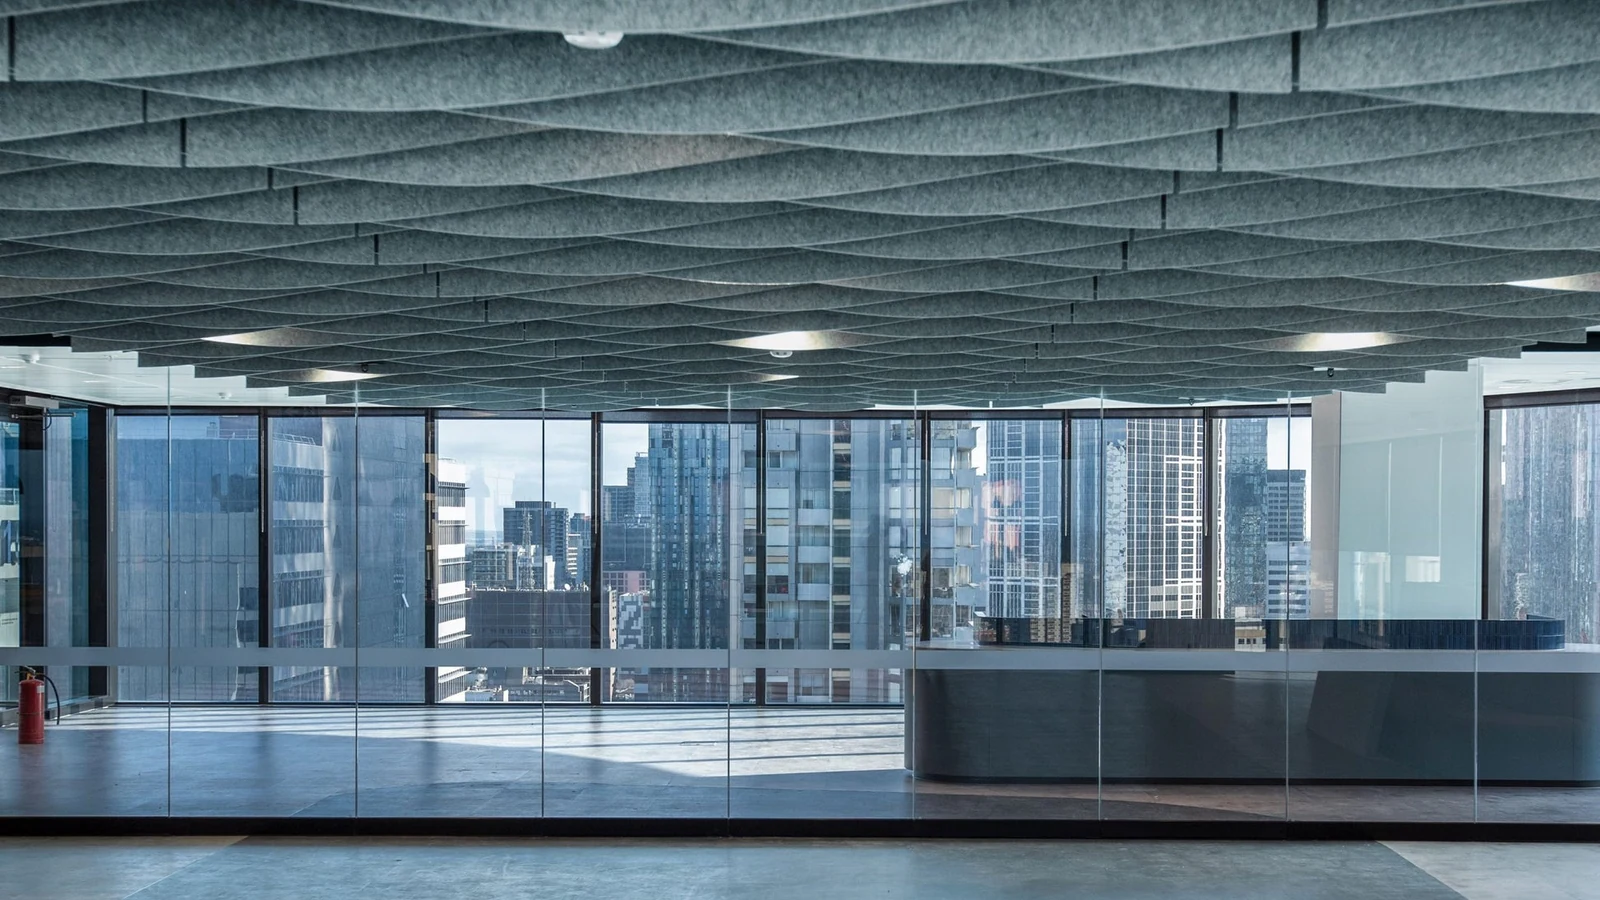
Acoustic insulation for ceilings generally addresses two different needs: adding sound-absorbing material inside a ceiling cavity as part of a room-to-room sound isolation assembly, or installing visible or suspended panels to reduce reflections and reverberation within a room. An acoustic ceiling panel intended for room acoustics is not a substitute for an insulated ceiling assembly.
Insulvora supplies glass wool rolls, glass wool boards, rock wool boards, and polyester fiber acoustic panels. Glass wool and rock wool are used as concealed cavity absorbers in suitable constructions, while a visible acoustic ceiling panel can address interior reverberation and finish requirements. Projects involving both sound isolation and reverberation may need both treatments, each serving a different purpose.
Match the Material to the Ceiling Acoustic Objective
The starting point for acoustic insulation for ceilings is the sound path. A closed gypsum-board ceiling with an insulated cavity has a different role from exposed panels installed to control sound within an occupied space.
| Acoustic objective and ceiling condition | Initial material direction | Key project conditions |
|---|---|---|
| Room-to-room sound isolation with a gypsum-board or other enclosed ceiling | Glass wool or rock wool in the cavity | Cavity depth, support, ceiling layers, sealing, and flanking paths |
| Echo and reverberation in offices, meeting rooms, or open interiors | Visible or suspended acoustic ceiling panel | Coverage, suspension height, panel location, and building services |
| Both room-to-room isolation and interior reverberation control | Cavity insulation combined with exposed acoustic treatment | Separate acoustic roles, ceiling construction, and project requirements |
For acoustic insulation for ceilings intended to support room-to-room isolation, the cavity absorber is only one part of the assembly. Sound can still travel through connected ceiling voids, gaps at junctions, or other flanking routes, even where the cavity contains glass wool or rock wool.
Footsteps, impacts, and structure-borne vibration from the floor above call for a different assessment. Cavity absorption and exposed panels alone cannot replace the isolation measures required to address vibration travelling through the floor and supporting structure.
Insulation Materials and Product Forms
Glass Wool Rolls and Boards
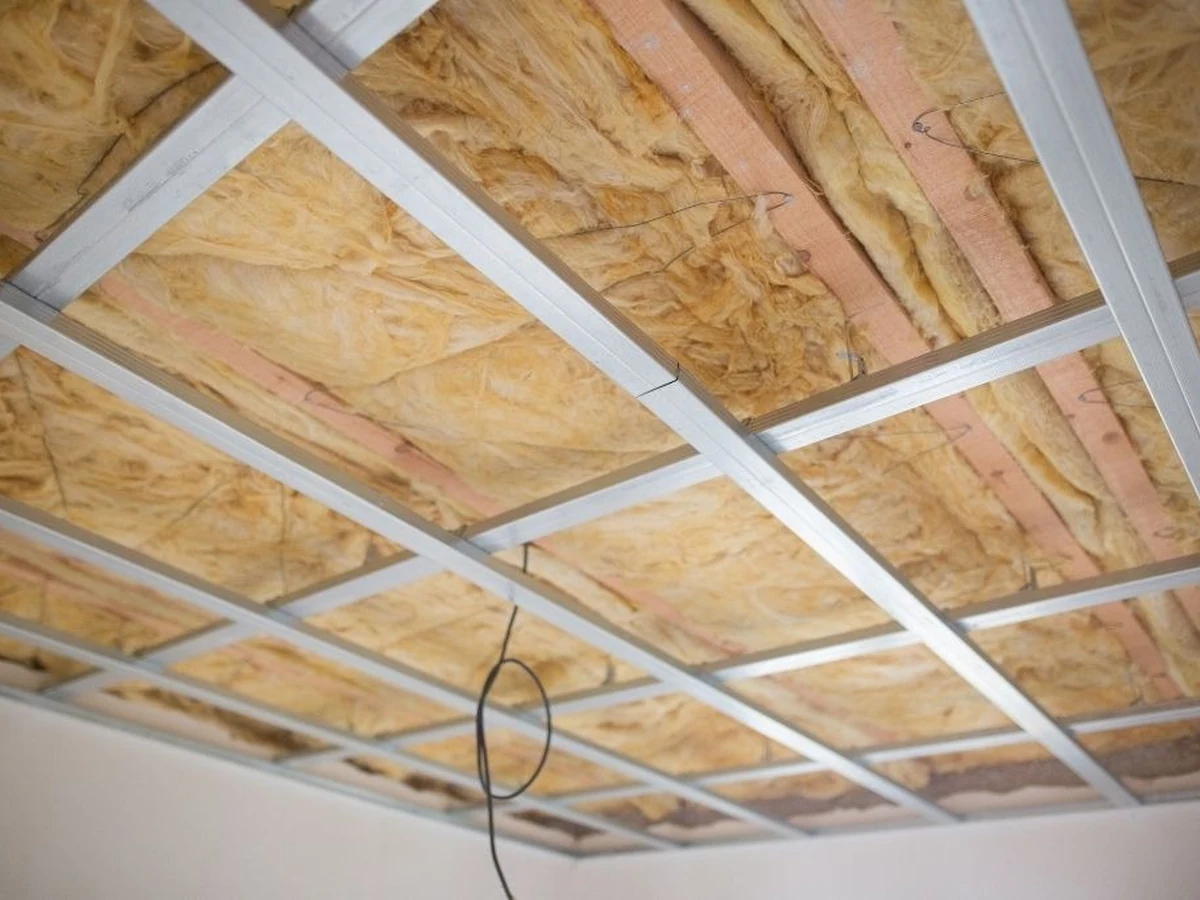
Glass wool provides a concealed absorptive layer for acoustic insulation for ceilings where the cavity and support arrangement can accommodate it. The choice between a roll and a board is mainly about coverage, compartment dimensions, and how the insulation will be held in place.
For broad, relatively continuous ceiling cavities with suitable support, flexible glass wool rolls can cover longer runs with fewer separate pieces. Insulvora offers thicknesses of 25–100 mm and a standard width of 1.2 m.
Where insulation must fit defined bays or be installed as separate pieces, glass wool boards offer a more suitable format. Available board thicknesses are 20–130 mm, with lengths of 600–2400 mm and widths of 400–1200 mm.
Either form needs adequate support and space to retain its intended thickness. If ducts, hangers, or other services restrict the available depth, product dimensions and placement need to be checked rather than compressing insulation simply to make it fit. Acoustic performance depends on the installed material and the complete ceiling assembly.
Rock Wool Boards
Rock wool boards offer another concealed absorber for compatible ceiling assemblies, particularly where the project specifies rock wool, calls for a defined board format, or sets particular documentation requirements. Insulvora supplies boards 30–150 mm thick in a standard 1200 × 600 mm size.
In a compartmented ceiling, board dimensions and support determine how the material can be positioned. When the required thickness falls outside the stated 20–130 mm glass wool board range but within the 30–150 mm rock wool board range, the corresponding rock wool grade is a reasonable product to check first.
Where both board ranges cover the requirement, density alone does not establish which material will deliver better sound control. Installation details, the overall assembly, and the acoustic or fire documentation specified for the project remain relevant to the choice.
Polyester Fiber Acoustic Panels
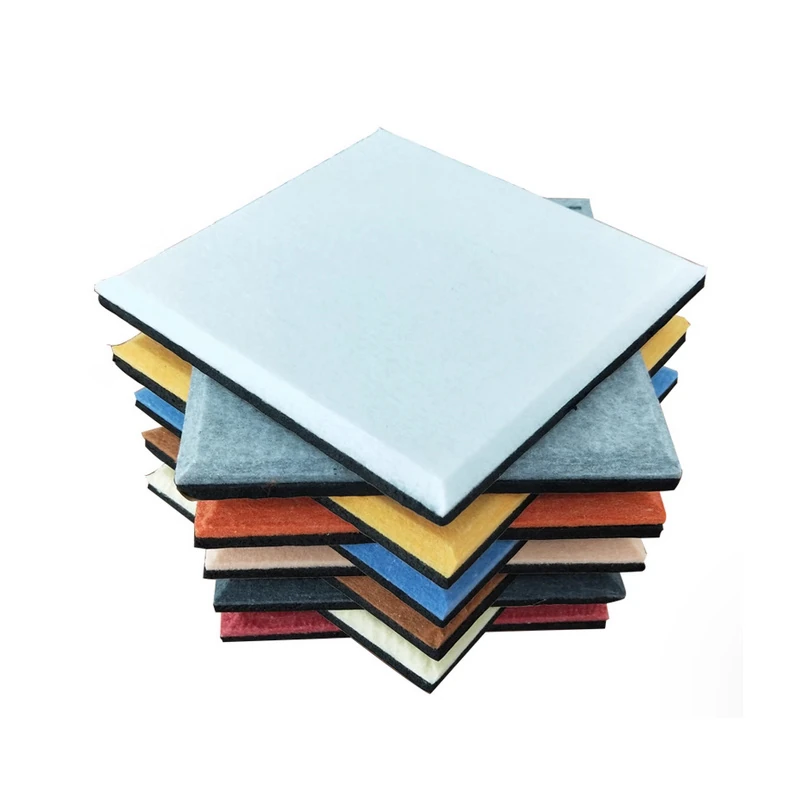
For rooms where echo and reverberation are the main concerns, a polyester fiber acoustic ceiling panel provides a visible or suspended absorption option. Unlike insulation concealed above a ceiling lining, these panels form part of the room-facing acoustic treatment and must also suit the intended appearance and mounting layout. Large-venue projects can continue to Auditorium Acoustic Panels.
The placement of an acoustic ceiling panel matters: a panel mounted close to the ceiling and one suspended below it do not necessarily perform alike. Coverage, panel thickness, and the space behind the panel influence the installed result.
Insulvora can confirm panel thickness, finished dimensions, colors, surface finishes, and edge details against the project specification. Where fire-related documentation is required, see the fire-retardant polyester acoustic panel product information for the applicable grade and documents.
An acoustic ceiling panel intended for indoor sound absorption does not replace the structure of a sound-isolating ceiling.
Ceiling System and Installation Conditions
Ceiling Voids and Building Services
Acoustic insulation for ceilings often shares the ceiling void with ducts, cable trays, lighting, and other building services. These elements reduce usable space and may interrupt an otherwise continuous absorption layer. Material dimensions, bay layout, and support positions therefore need to reflect the actual service arrangement.
Where space is shallow or crowded, the available clear depth may limit the insulation thickness or placement. Rolls require suitable support; boards must remain securely positioned rather than sagging, shifting, or leaving unintended gaps.
A suspended ceiling may also connect adjacent rooms through an open plenum above partitions. Adding absorption locally does not close that sound path. The tops of partitions, ceiling junctions, and service penetrations need to be considered as part of the whole construction.
Visible Panel Layout and Performance Requirements
An acoustic ceiling panel must be positioned around lights, supply and return air outlets, sprinklers, and maintenance access. Coverage and placement affect room reflections, while suspension height, spacing, and the airspace behind the panel can affect absorption. The layout needs to address the room's acoustic objective without obstructing building services.
Where a project specifies NRC, absorption coefficients, or fire classification, the relevant values must be supported by documentation for the actual product and test configuration. Results for one thickness or mounting arrangement should not be assumed to apply to another acoustic ceiling panel configuration.
Ceiling Acoustic Material Inquiries
Insulvora can discuss acoustic insulation for ceilings using concealed cavity products or a visible acoustic ceiling panel, confirm relevant product forms and specifications, and provide a quotation for the project.