
Steel Building Insulation for Roof and Wall Systems
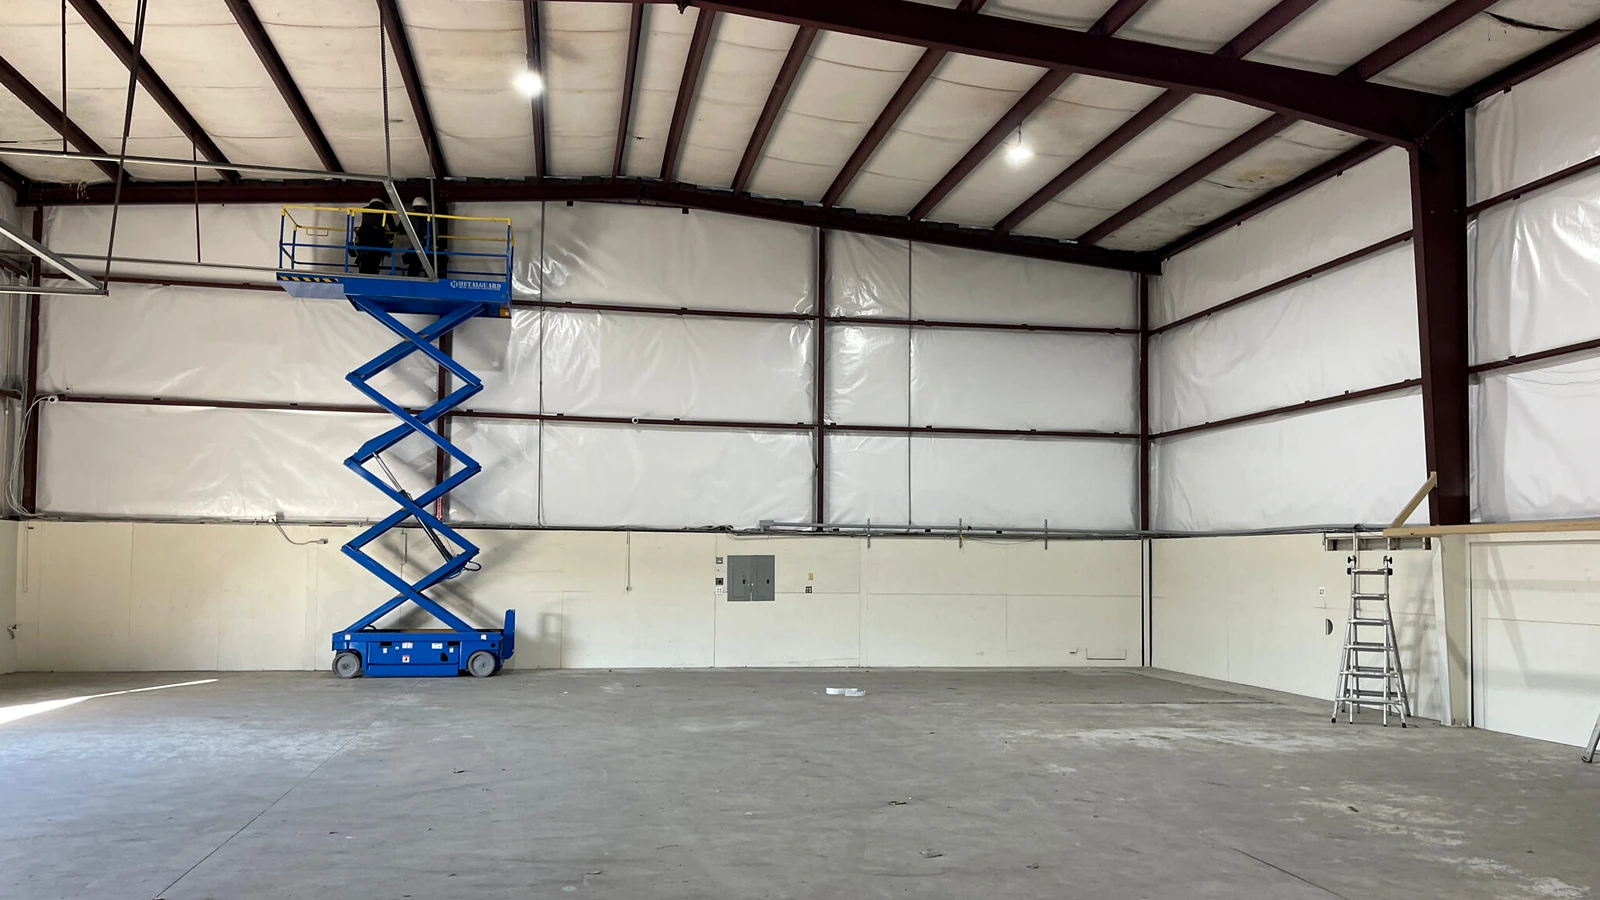
Steel building insulation for warehouses, workshops and other metal buildings must suit both roof and wall construction, not just a specified insulation thickness. Insulvora supplies glass wool rolls, foil-faced rolls, glass wool boards and rock wool boards for different metal-building assemblies.
Flexible glass wool rolls are a practical starting point for continuous roof areas and supported wall cavities. Board insulation suits constructions requiring individually positioned panels, while prefabricated sandwich panels provide a separate wall-system option. Framing layout, indoor humidity, available installation space and roof-to-wall connections influence the final arrangement.
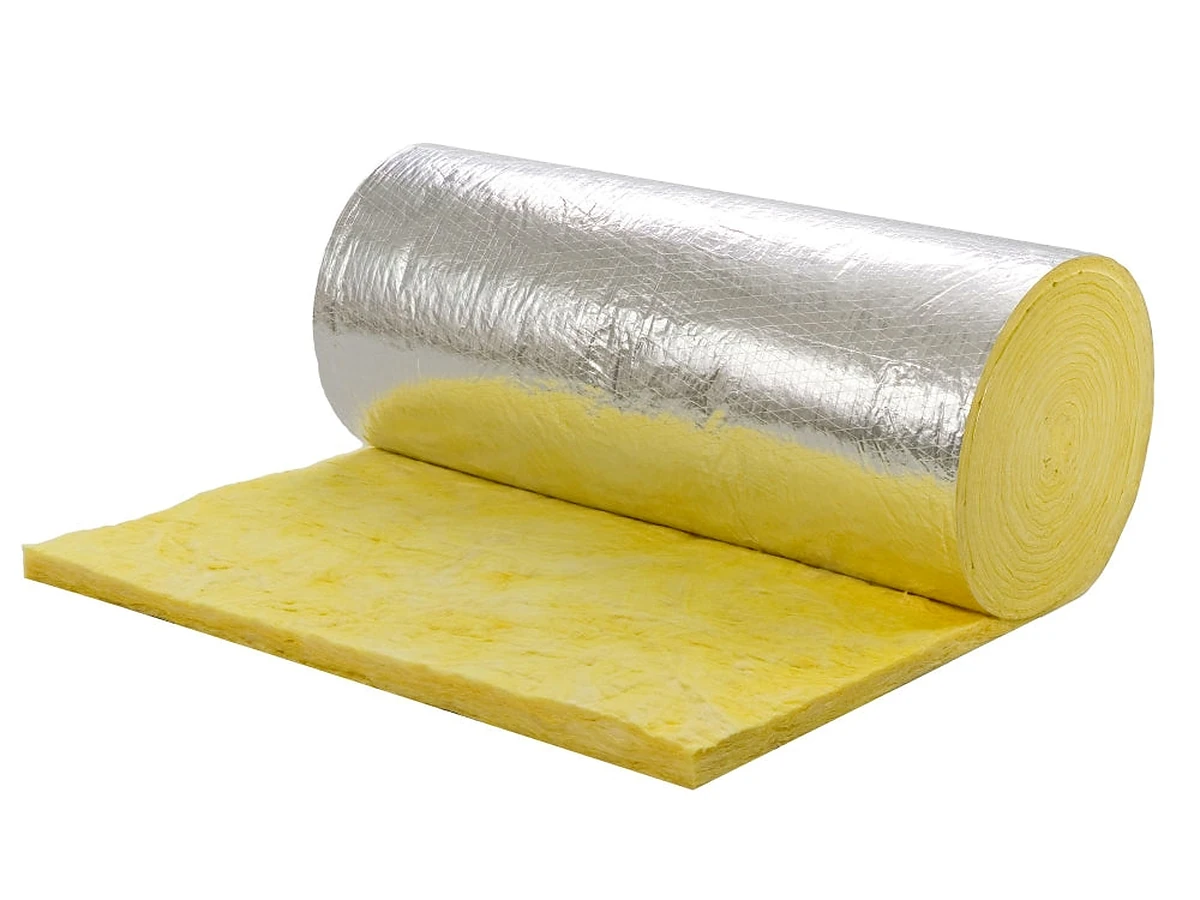
Insulation Product Forms for Steel Buildings
For large roof areas and supported wall cavities, Glass Wool Roll is a flexible steel building insulation option that covers repeated framing bays. Insulvora supplies thicknesses of 25–100 mm and a standard width of 1.2 m. Rolls can be cut around framing, but overhead and vertical installations require suitable support to prevent sagging, gaps or excessive compression. Where a faced layer is specified for metal building roof insulation or a compatible wall assembly, Foil Faced Glass Wool Roll is available with single- or double-sided aluminum foil. Facing position, joints and vapor-control continuity must match the roof or wall assembly.
Where a steel building insulation assembly requires fixed board dimensions and supported positioning, Glass Wool Board offers thicknesses of 20–130 mm. Rock Wool Board, available in 30–150 mm, provides another board-format option for metal walls with suitable fixing and support. Roof constructions designed around a supported board insulation layer can also use Roof Rock Wool Board. These products differ in form and installation arrangement; selecting between rolls and boards depends on how the insulation layer is supported and integrated into the construction.
For walls built from prefabricated insulated panels, Insulvora's Rock Wool Sandwich Wall Panel combines a rock wool core with metal facings in a single wall component. Unlike separate rolls or boards installed behind cladding, this route requires panel joints, connections and the complete wall construction to be considered together. Core properties alone do not establish finished wall-system performance.
Conditions Affecting Insulation Specification
Steel building insulation may require different configurations across the same roof and wall envelope. Installation position, operating conditions and framing details influence whether the initial material choice remains suitable.
| Project condition | Effect on insulation specification |
|---|---|
| Roof and wall construction | Supported cavities can accommodate flexible rolls, while constructions designed for fixed insulation layers may favor boards. Prefabricated insulated wall panels follow a separate installation route. |
| Purlin and girt spacing | Wider unsupported areas place greater demands on roll retention. Support arrangements must prevent sagging, gaps and local compression. |
| High humidity or temperature differences | Condensation risk affects facing selection and vapor-control placement. Discontinuous seams or poorly connected facing layers can compromise the intended protection. |
| Higher thermal targets | Increasing the nominal thickness of steel building insulation alone may not deliver the required envelope performance. Available depth, compression and thermal bridging through steel framing influence the installed result. |
| Retrofit work | For retrofit projects involving metal building roof insulation or wall insulation, existing cladding, liners and framing may limit access or installation depth, making the available insulation position a deciding factor in product form. |
| Fire or acoustic requirements | Material selection must correspond to the specified application, with relevant product or assembly test evidence supporting the required performance. |
A product's nominal R-value does not establish the thermal performance of the complete steel building insulation assembly. Steel framing, insulation continuity and installed thickness must be considered together, particularly where higher thermal performance is specified.
Roof-to-Wall Insulation Continuity
In steel building insulation assemblies, purlins, girts and other steel members interrupt the insulation layer and create thermal bridges. Gaps around framing or insulation compressed at structural members can weaken the installed thermal barrier, even when the selected material meets its stated specifications.
For metal building roof insulation, continuity is especially important at ridges, eaves, roof-to-wall junctions, openings and service penetrations. Flexible rolls require secure positioning in overhead and vertical areas, while foil-faced insulation needs connected seams and compatible vapor-control details. Poorly treated junctions can leave localized heat-loss paths or increase condensation risk.
New construction allows steel building insulation to be coordinated with cladding, framing and internal liners before the envelope is closed. Retrofit projects have fewer installation options where existing panels or liners remain in place. The available access and depth can therefore determine whether the original insulation arrangement is practical or requires a different configuration.
Further system-level information is available in Metal Building Insulation R-Value and Metal Building Insulation Installation.
Discuss Your Steel Building Insulation Project
Insulvora supplies glass wool and rock wool insulation for steel building roofs and walls. Contact us to discuss suitable product forms, available specifications and a quotation for your project.