
Fiberglass Insulation for Roof Systems
Fiberglass insulation for roof systems can be supplied as glass wool roll, foil faced glass wool roll or glass wool board. The first decision is where insulation sits in the roof build-up and whether the roof layout calls for flexible coverage or a stable panel form. Insulvora supplies all three forms for different installation conditions.
Framing or purlin layout, usable depth, thermal target and indoor humidity then determine the thickness and facing arrangement to confirm before ordering.
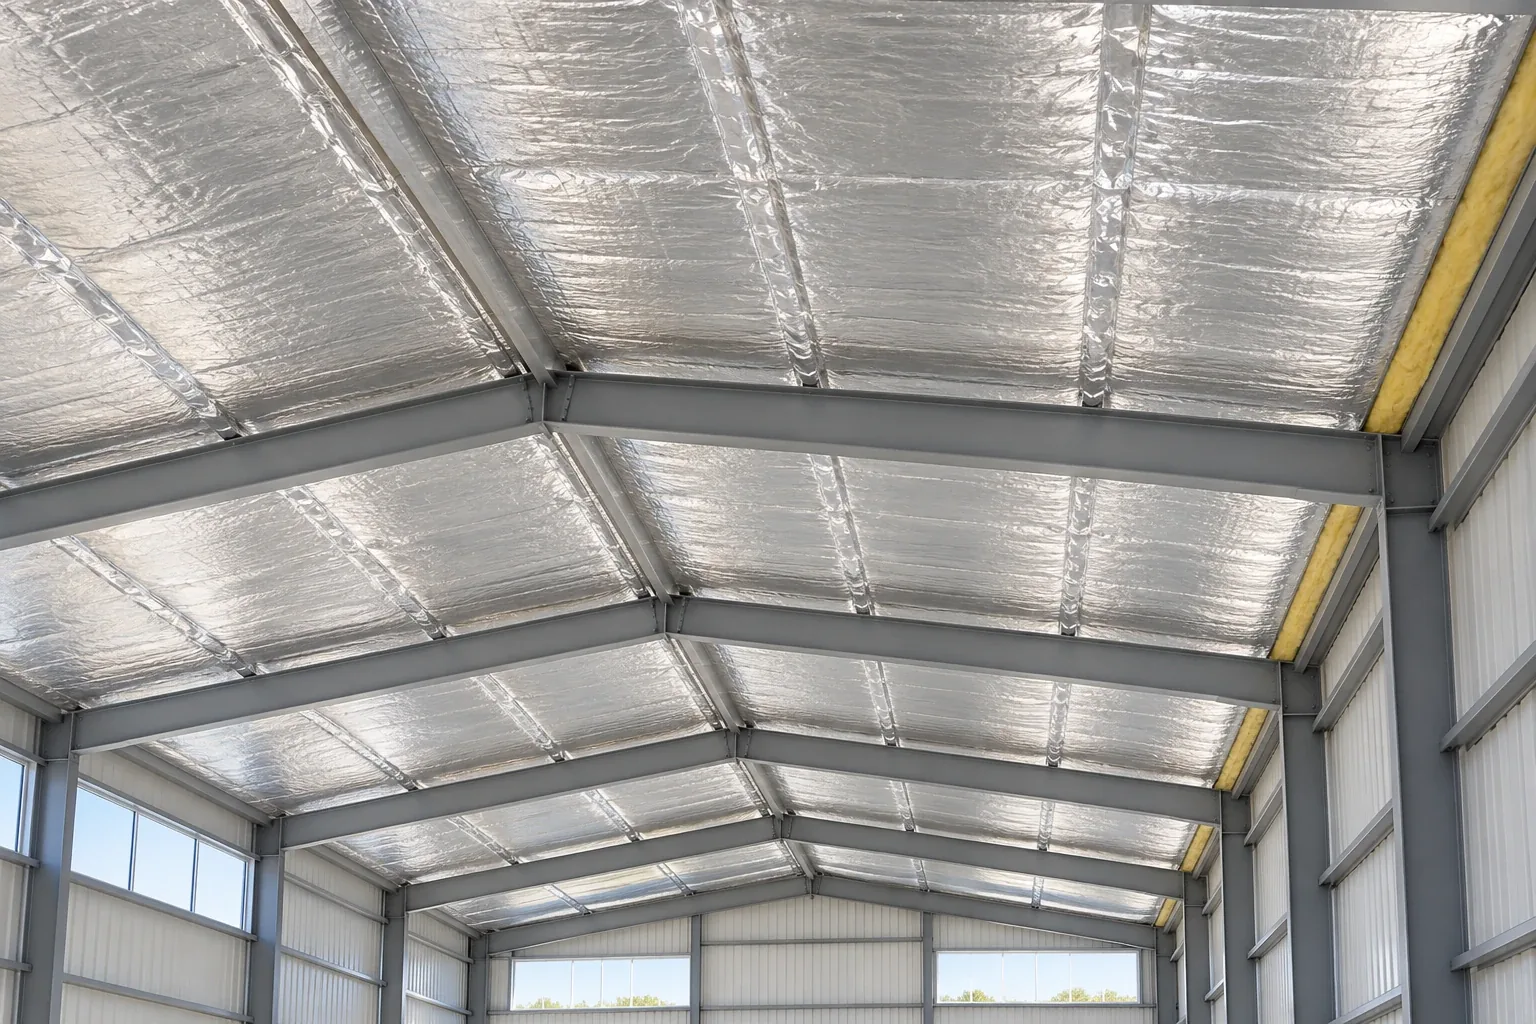
Match the Roof Build-Up to the Right Glass Wool Form
Roof construction determines which product form to evaluate first. The table below sets out initial routes for fiberglass insulation for roof applications; final dimensions and facing details depend on the actual assembly.
| Roof or installation condition | First product route | Conditions to confirm |
|---|---|---|
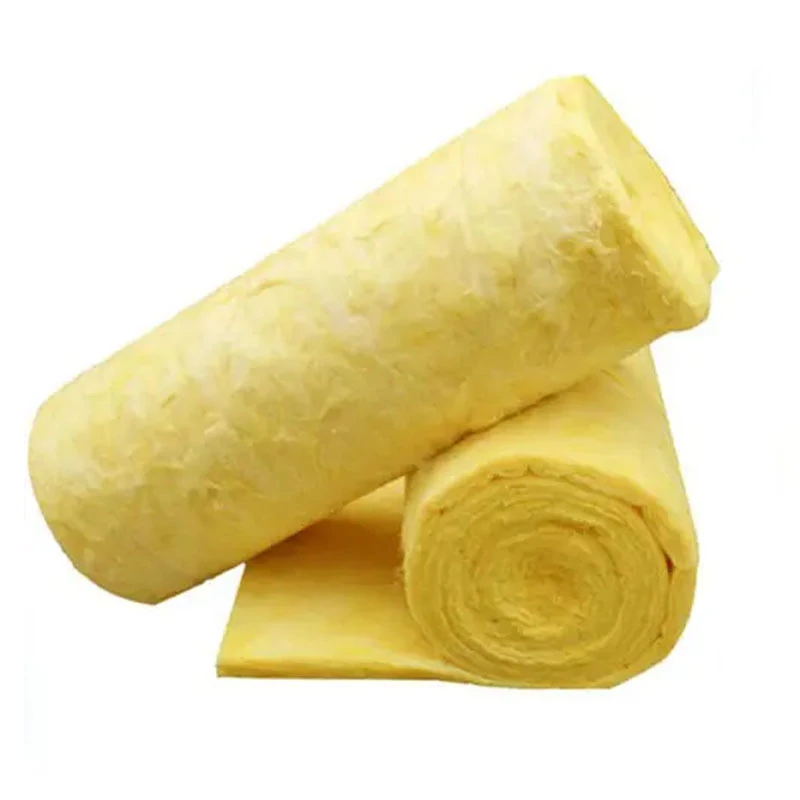
| Metal roofs, large continuous areas or repeated framing/purlin bays | Glass Wool Roll | Available depth, framing spacing, compression and thermal target |
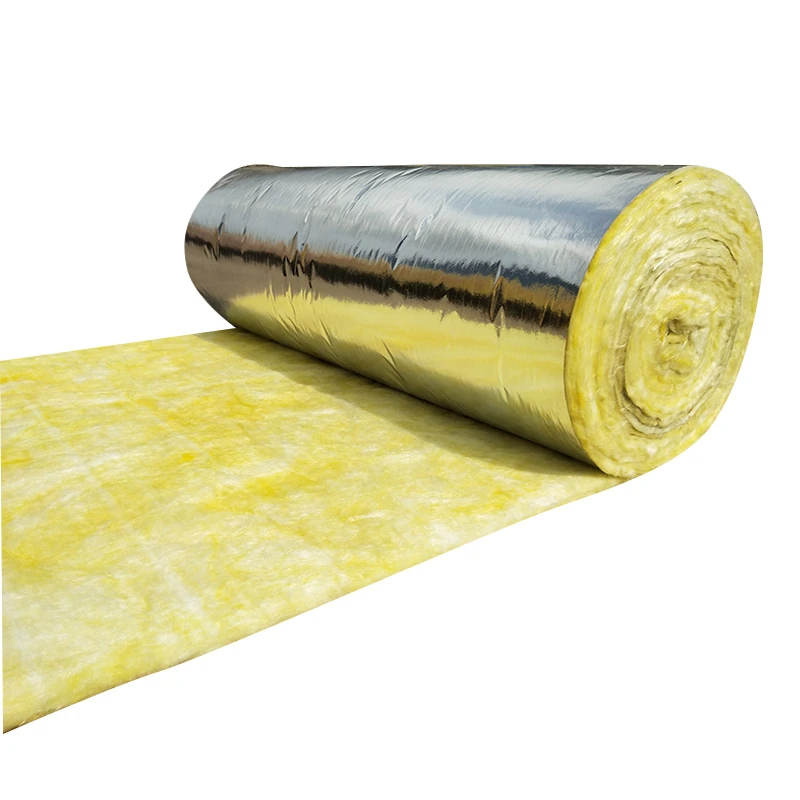
| Flexible insulation with a specified facing layer | Foil Faced Glass Wool Roll | Facing function, indoor humidity, joint treatment and continuity |
| Spaces better suited to a stable panel form | Glass Wool Board | Panel space, support arrangement, dimensions and thickness |
| Thermal boundary at ceiling or attic level | Use the relevant ceiling or attic application route | Ceiling or attic build-up rather than roof-level selection |
Glass Wool Roll
Flexible glass wool roll is suited to large continuous roof areas and repetitive framing or bay layouts. Insulvora supplies thicknesses of 25–100 mm, a standard width of 1.2 m and roll lengths of 5–30 m. These dimensions support continuous coverage across different roof layouts; final thickness must match the installation space and thermal requirement.
Foil Faced Glass Wool Roll
Where the roof favors flexible insulation but requires a defined surface facing, foil faced glass wool roll is the more relevant product route. Available options include single-sided or double-sided aluminium foil, reinforced FRK / glass-scrim and plain facing configurations. The required facing should be specified according to its intended role in the roof assembly, not simply the presence of an aluminium surface.
Glass Wool Board
Glass wool board is suited to areas where a stable panel form is preferred. Insulvora offers thicknesses of 20–130 mm, lengths of 600–2400 mm and widths of 400–1200 mm. Panel size and thickness should be matched to defined installation spaces and the roof support arrangement.
Roof Configuration and Installed Performance
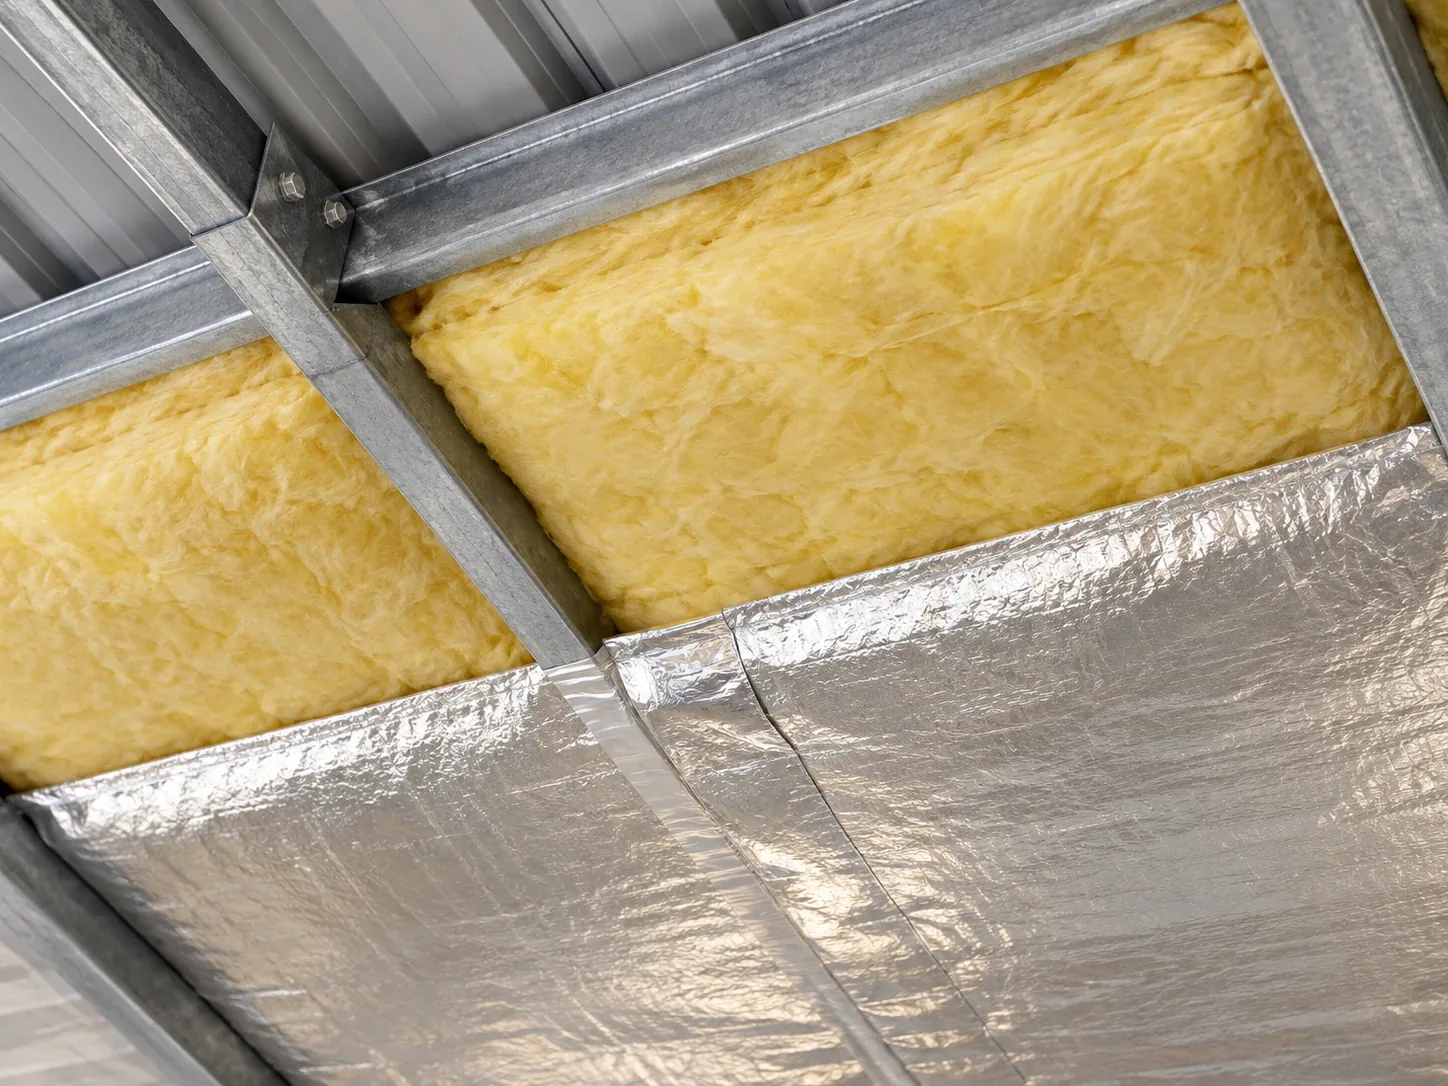
Installation depth and compression. Framing, purlins and fixing points can limit the space available for fiberglass insulation for roof assemblies. Excessive compression at these locations reduces effective local thickness. Confirm what can actually be installed rather than relying only on the nominal product thickness.
Thermal target. Use the project-specified R-value, U-value or insulation thickness when defining the configuration. Two otherwise similar roofs may need different thicknesses because their build-ups and installed conditions differ. For detailed thermal-resistance and thickness information, see Fiberglass Insulation R-Value.
Facing and indoor humidity. For fiberglass insulation for roof systems with higher indoor humidity or defined vapor-control requirements, facing position and continuity require careful consideration. A foil facing may contribute to the surface finish and vapor-control arrangement, but its function depends on the roof's air, vapor and waterproofing layers, as well as joint treatment. A facing should not be selected on its aluminium finish alone.
Continuity at roof details. Gaps at edges, penetrations and junctions interrupt the thermal layer. With faced products, seams, edges and penetrations also need to remain consistent with the intended facing arrangement. When assessing fiberglass insulation for roof installations, consider these details together with available depth and local compression points, rather than treating the product sheet as a complete description of installed performance.
Location of the thermal boundary. This page applies when the thermal boundary is at roof level. If the insulation belongs at ceiling or attic level, use the appropriate Ceiling or Attic application instead. A complete steel-building roof-and-wall envelope is addressed in the Steel Building application.
Confirm the Roof Glass Wool Configuration
To confirm fiberglass insulation for roof projects, share the roof type, framing or purlin layout, insulation position, available depth or required thickness, thermal target, facing requirement and roof area.
Insulvora can then match the project to Glass Wool Roll, Foil Faced Glass Wool Roll or Glass Wool Board, confirm available dimensions and facing configurations, and prepare the product specification for quotation.