
Acoustic Panels for Office Spaces
Open-plan workplaces, meeting rooms, and call areas often have reflected sound from glazing, hard walls, and ceilings. Where reverberation within a room is the concern, Insulvora supplies polyester fiber acoustic panels for office interiors. These panels provide surface absorption on walls and ceilings while forming part of the visible interior finish.
Placement should follow occupied areas, major reflective surfaces, and available installation zones. Acoustic panels for office environments can help reduce reflections within a space, but they do not stop direct speech between neighboring workstations or replace sound-insulating partitions between enclosed rooms.
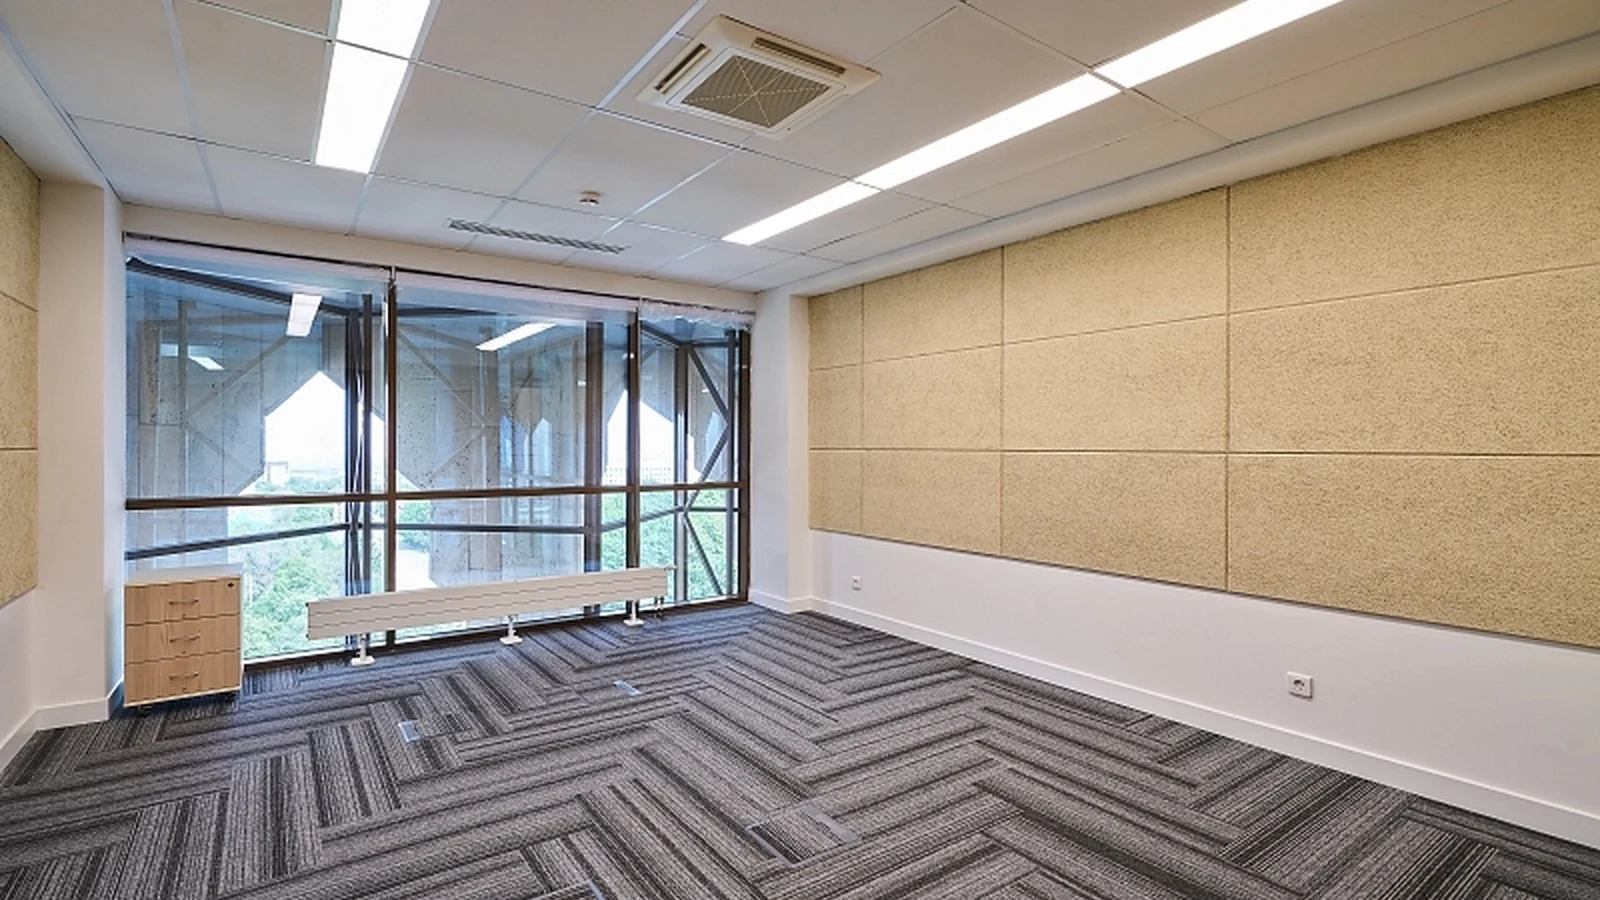
Office Areas and Panel Placement
Start with the activity in each area and its usable reflective surfaces rather than a uniform coverage pattern. Sound absorbing panels for office spaces can be placed on walls, ceilings, or both, depending on the layout and the sound issue being addressed.
| Office Area | Panel Direction | Key Placement Considerations |
|---|---|---|
| Open-plan offices | Acoustic panels for office walls and ceilings | Treat reflective surfaces near occupied zones; consider the ceiling when glazing limits wall coverage. |
| Meeting and collaboration rooms | Panels on main reflective walls and ceiling areas | Base positions on seating, speaking, and listening arrangements, not room size alone. |
| Call and focus areas | Local wall or overhead absorption | Address nearby reflections; direct speech and sound leakage require separate consideration. |
| Reception areas and corridors | Visible panels integrated with finishes | Account for circulation, surface contact, cleaning, and maintenance. |
| Sound passing between offices | Partition sound-insulation construction | Check transmission through walls, doors, and adjoining elements; surface panels cannot replace isolation measures. |
For rooms with specific seating, speech, or AV arrangements, see Conference Room Acoustic Panels . Where the issue is sound transmission between enclosed rooms, see Acoustic Wall Insulation .
Polyester Fiber Panels for Office Projects
Insulvora's polyester fiber acoustic panels for office fit-outs and refurbishments are configured for the installation area and the required interior finish. Wall and ceiling surfaces may call for different dimensions or edge details, even where the same panel material is used.
On walls, finished length and width influence coverage and joint layout. Color and surface finish should suit the interior scheme. Irregular sections may require particular shapes or edge treatments, subject to available product specifications.
Thickness should be evaluated with relevant acoustic test data. Sound absorption depends on the material, thickness, and mounting arrangement, including any air space behind the panel. Results measured in one configuration should not automatically be applied to another when comparing sound absorbing panels for office interiors.
Ceiling panels may need dimensions different from those used on uninterrupted wall surfaces. Final sizes should be checked against usable installation areas, while the detailed coordination of building services belongs to installation planning.
Insulvora can review thickness, finished dimensions, color, finish, and quantity against available polyester fiber panel specifications for acoustic panels for office projects. See Polyester Fiber Acoustic Panel for product information. Where a fire test method or classification is specified, Fire Retardant Polyester Acoustic Panel can be reviewed separately. Acoustic and fire documentation must correspond to the selected product and test conditions.
Installation and Interior Coordination
Before arranging acoustic panels for office walls, identify the actual mounting zones and how panels will meet adjoining finishes. Windows, doors, outlets, controls, and corners divide continuous wall surfaces. Plan joints, edges, and cuts around these boundaries, avoiding unnecessarily narrow pieces while preserving useful panel coverage.
Ceiling installation must be coordinated with the supporting construction, lighting, HVAC diffusers, sprinklers, and access hatches. For sound absorbing panels for office ceilings, panel positions and sizes must preserve equipment access and operation. Fragmented ceiling areas may require a different layout from a continuous wall.
Wall substrates and ceiling construction determine suitable attachment methods. Special edges, cutouts, and junctions with other finishes should be checked before finished dimensions are confirmed. For more on installation requirements, see Acoustic Wall Panel Installation .
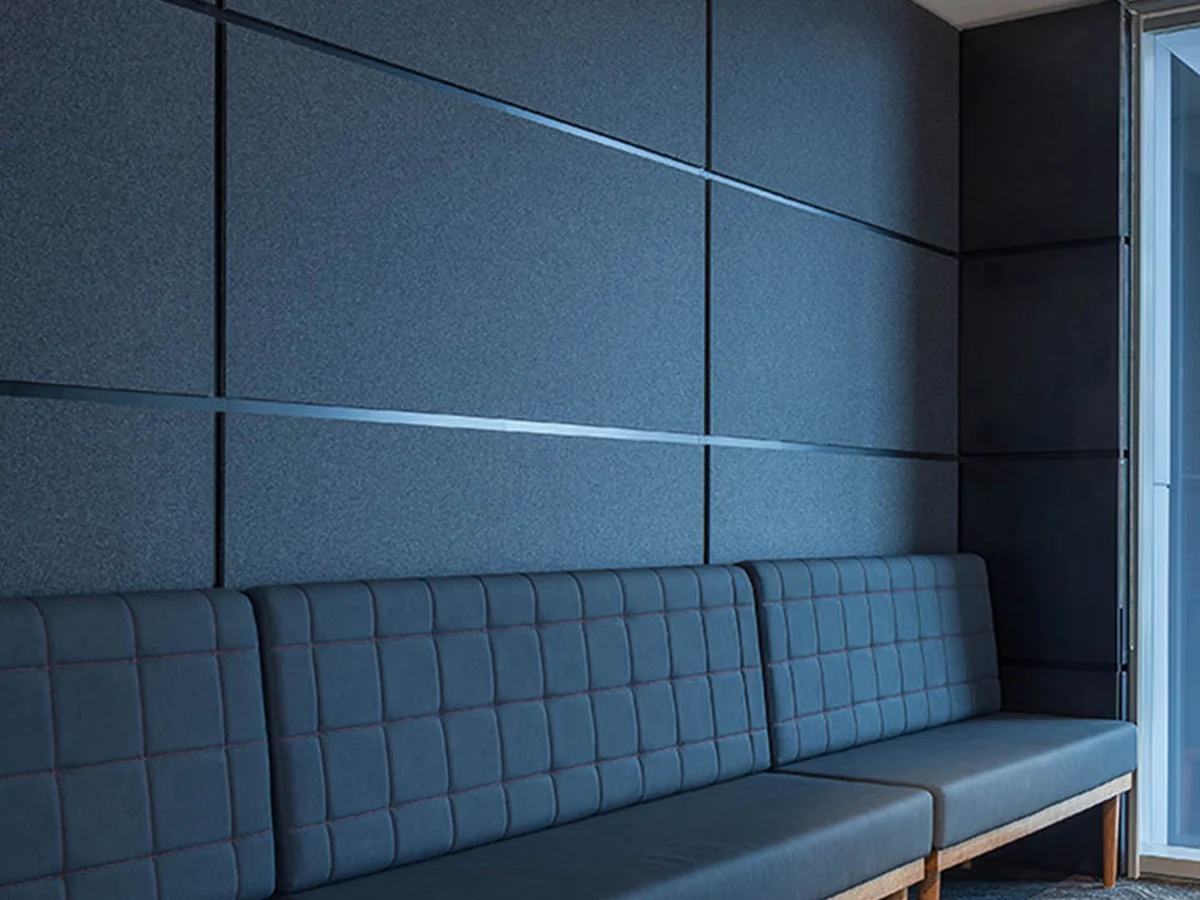

Office Acoustic Panel Inquiries
To request a quotation for acoustic panels for office fit-outs, send the office areas and planned wall or ceiling locations, panel dimensions and thickness, finish preferences, quantities, and any specified acoustic or fire requirements. Note special shapes, edge details, or installation restrictions where applicable. Insulvora will review the project details, confirm available polyester fiber panel configurations, and prepare a quotation.