
Fiberglass Insulation for Steel Building Roof and Wall Assemblies
Fiberglass insulation for steel building roof and wall assemblies is normally supplied as flexible glass wool rolls when the structure is designed to accept blanket insulation. Insulvora Glass Wool Roll is the primary product route for regular roof and wall areas. Foil Faced Glass Wool Roll is available when the assembly requires a specified liner-facing or vapor-control function.
For fiberglass insulation for steel buildings, the roof and wall specifications should not automatically be identical. Purlin and girt spacing, thermal requirements, indoor temperature and humidity, facing location, and access for new construction or retrofit work all influence the configuration. Steel framing, insulation compression, and roof-to-wall junctions also need attention when assessing the finished envelope.
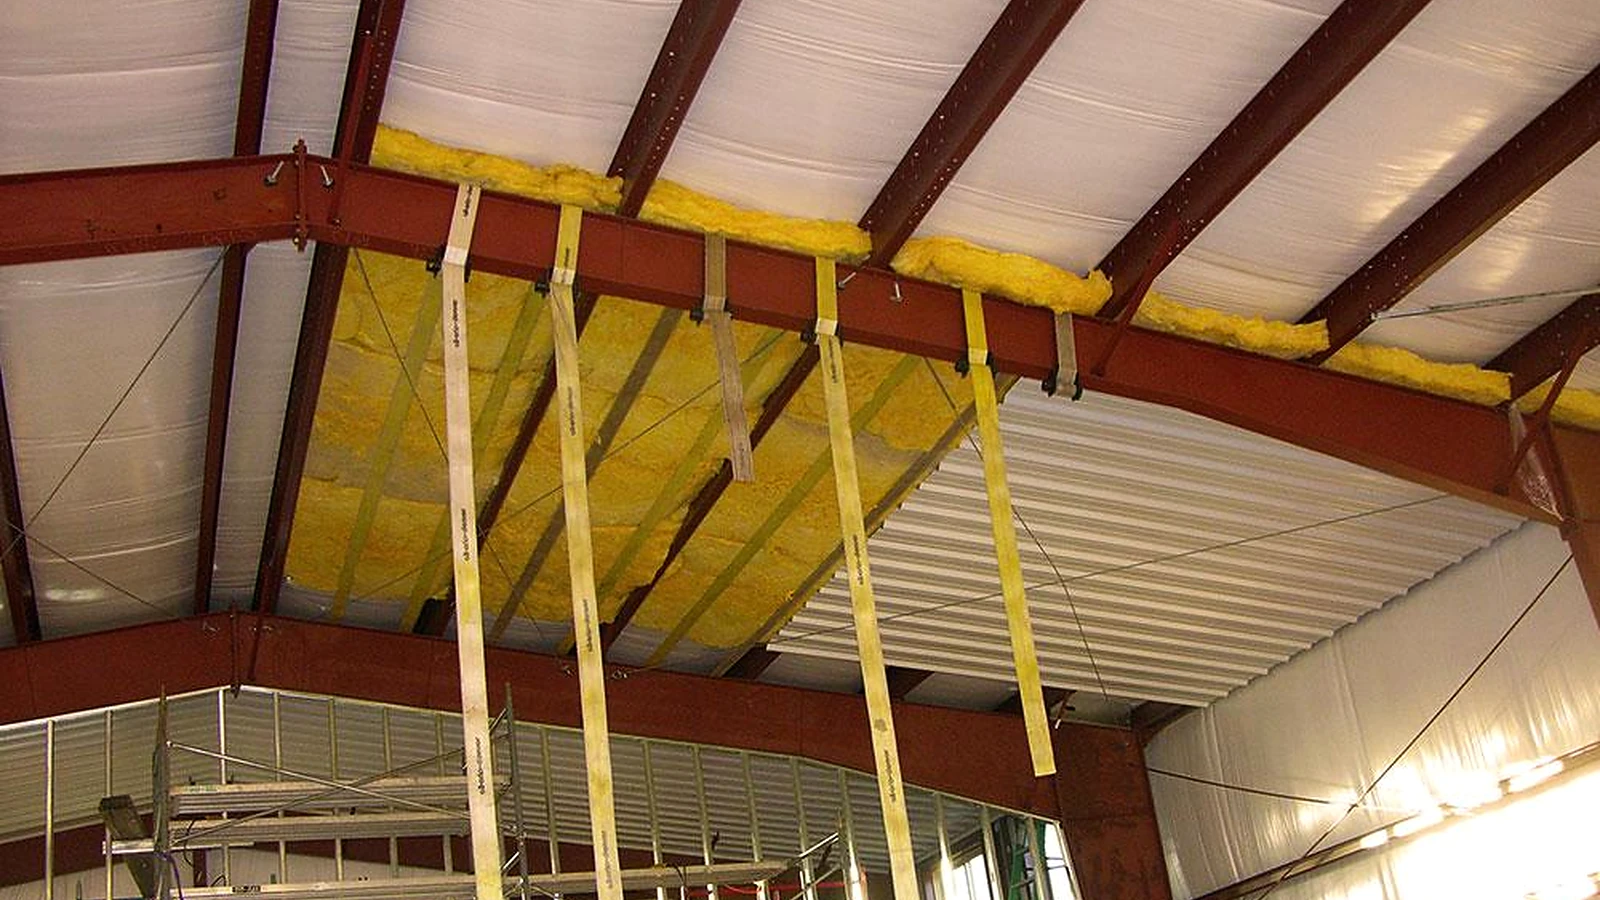
Product Direction for Steel Building Roofs and Walls
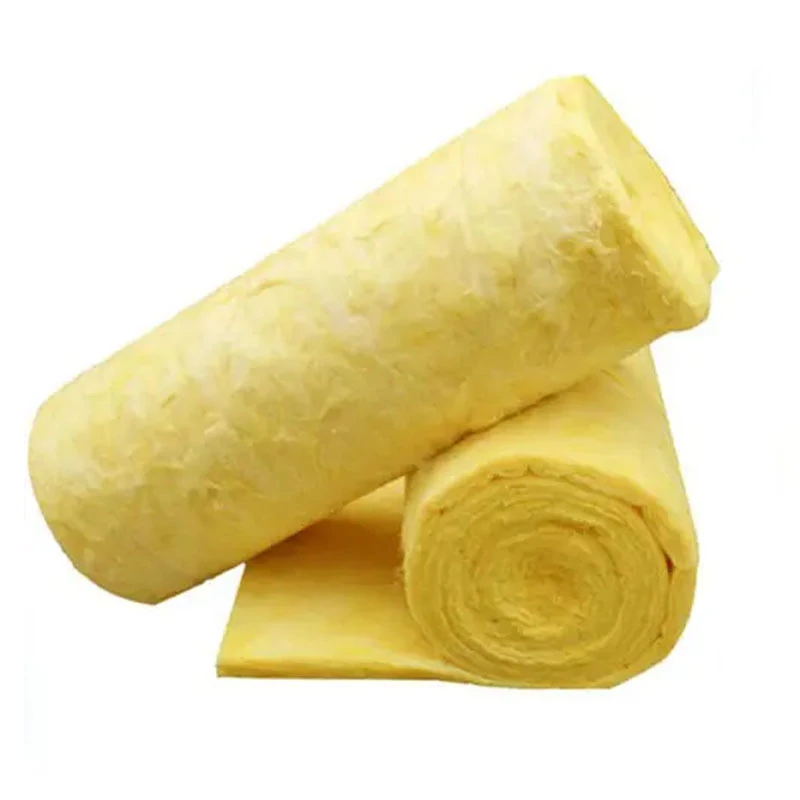
For regular roof and wall areas, Insulvora Glass Wool Roll is the main flexible product form. Available sizes include 25–100 mm thicknesses, 1.2 m width, and 5–30 m lengths. For fiberglass insulation for steel building orders, roll dimensions should be checked against the framing layout, available insulation depth, and project thermal target before quantities are confirmed.
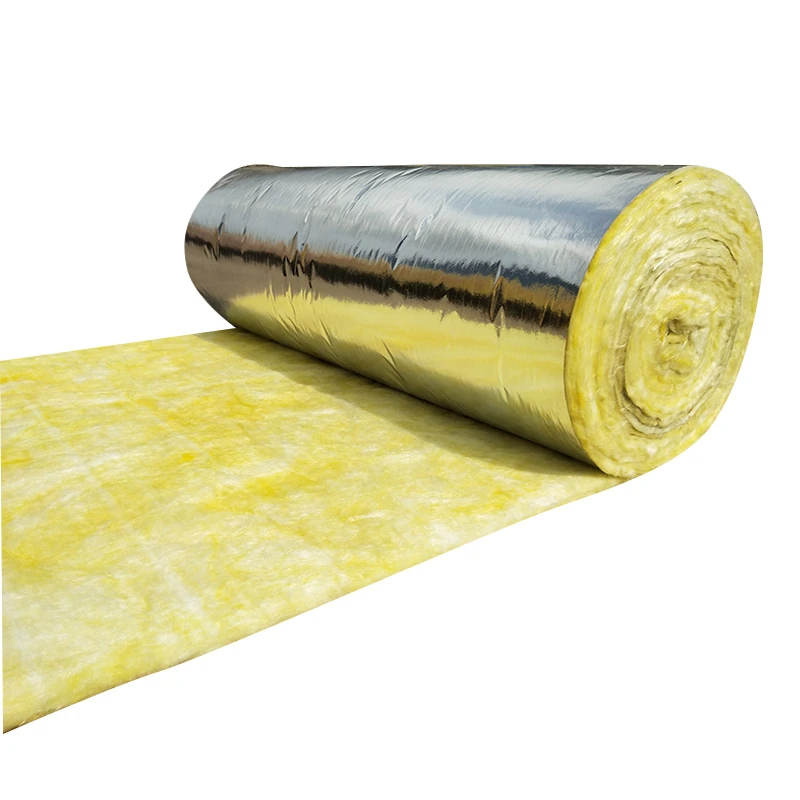
Foil Faced Glass Wool Roll is available with single- or double-sided aluminium foil, including plain foil and reinforced FRK / glass-scrim facings. The required surface finish or vapor-control role should be defined by the roof or wall design, rather than assuming that every installation needs a foil facing.
For fiberglass insulation for steel building projects, the first product decision is whether an unfaced roll or a roll with a specified facing suits the construction. Facing position, seams, and transitions must be consistent with the envelope design. Detailed density and thermal-performance information remains on the respective product pages.
Configuration Factors for Fiberglass Insulation for Steel Buildings
With fiberglass insulation for metal roofs, the construction should be checked for purlin spacing, blanket supports, liner position, and the sequence in which the roof is closed. For walls, girt spacing, cavity depth, panel construction, and vertical retention determine whether a flexible roll is suitable. Where a wall requires a stable board layer or a different fixing method, use the wall-specific glass wool application route rather than copying the roof arrangement.
When fiberglass insulation for metal roofs is used above spaces with higher indoor humidity or a large indoor-to-outdoor temperature difference, condensation assessment and vapor-control continuity become especially important. An aluminium facing is one component of the assembly; its presence alone does not establish that the complete roof is condensation-safe.
For new-build fiberglass insulation for steel building projects, roll thickness, support, facing location, and the installation sequence can be coordinated before the roof sheet or wall panel closes the assembly. Retrofit work also requires checking existing cladding and liners, leaks or trapped moisture, safe access, remaining cavity depth, and the proposed position of the new insulation layer.
Acoustic requirements can be considered together with thermal performance, but the finished roof or wall construction—not the insulation roll alone—determines the overall result.
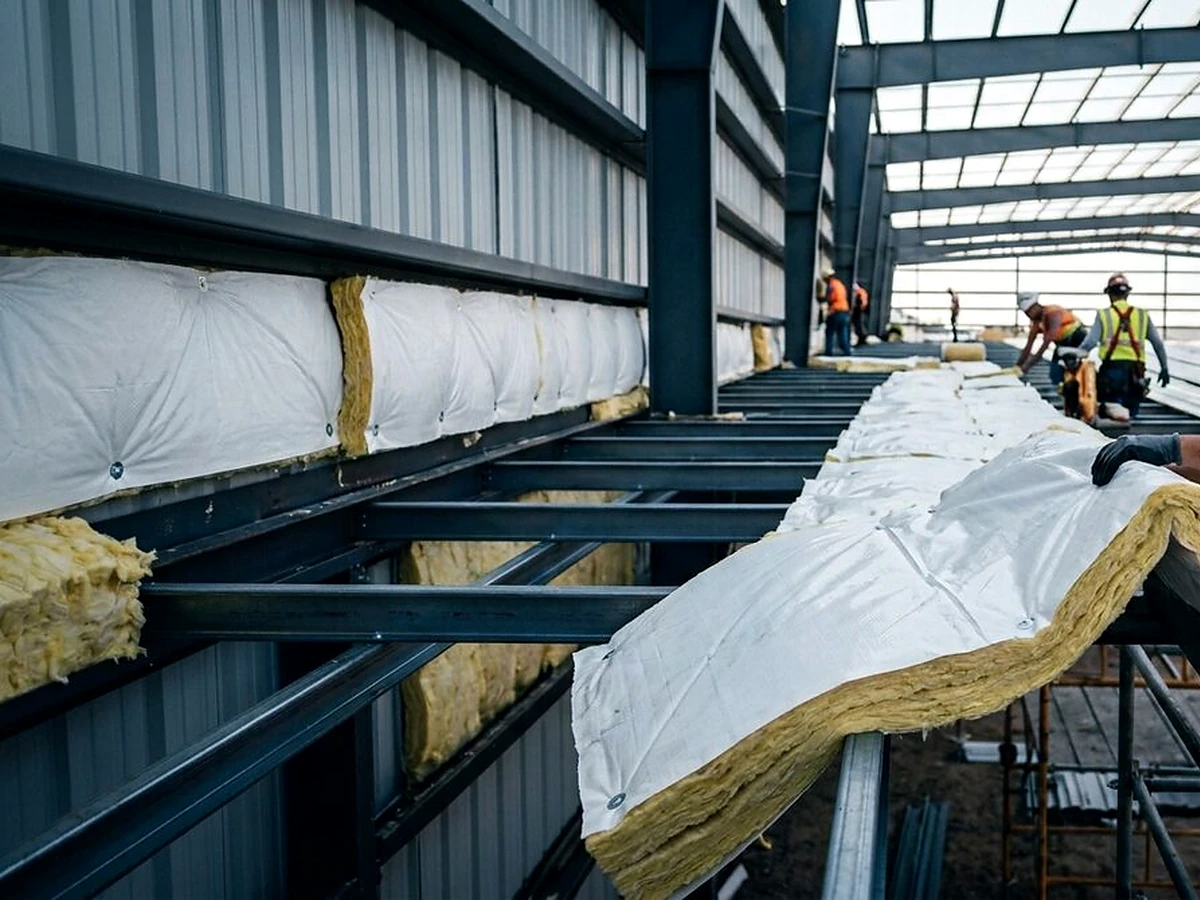
Installed Assembly Checks
Nominal insulation thickness and material R-value do not, by themselves, represent the completed roof or wall. In fiberglass insulation for steel building assemblies, purlins, girts, and other steel members create repeated thermal bridges. Compression at the framing reduces local installed thickness, so material-only R-value and whole-assembly thermal performance should be considered separately.
At ridges, eaves, corners, openings, penetrations, and roof-to-wall transitions, the insulation layer should remain continuous without avoidable gaps. Where a facing or membrane provides vapor control, laps, punctures, and transitions need comparable attention. With fiberglass insulation for metal roofs, small breaks repeated across purlins or junctions can extend over a substantial area; wall framing and openings call for the same type of review.
For fiberglass insulation for steel building projects requiring a whole-assembly R-value assessment, refer to Metal Building Insulation R-Value. For installation sequence and connection details, see Metal Building Insulation Installation. Roof-only and wall-only applications can also continue to the corresponding Glass Wool Roof Insulation or Glass Wool Wall Insulation pages.
Discuss Your Steel Building Project
For fiberglass insulation for steel building roof or wall work, share the project area, whether it is new-build or retrofit, the framing layout, available insulation depth, thermal target, indoor temperature and humidity conditions, and any facing requirements you already know.
The specification does not need to be complete. Insulvora can review these details, discuss a suitable roll option, and identify what still needs confirmation before the project configuration is finalized.