
Warehouse Roof Insulation
For metal roofs with a liner or double-skin construction and a supported insulation space, glass wool rolls are a practical starting point. They provide flexible coverage across large roof bays when the installed layer retains its specified thickness and continuity.
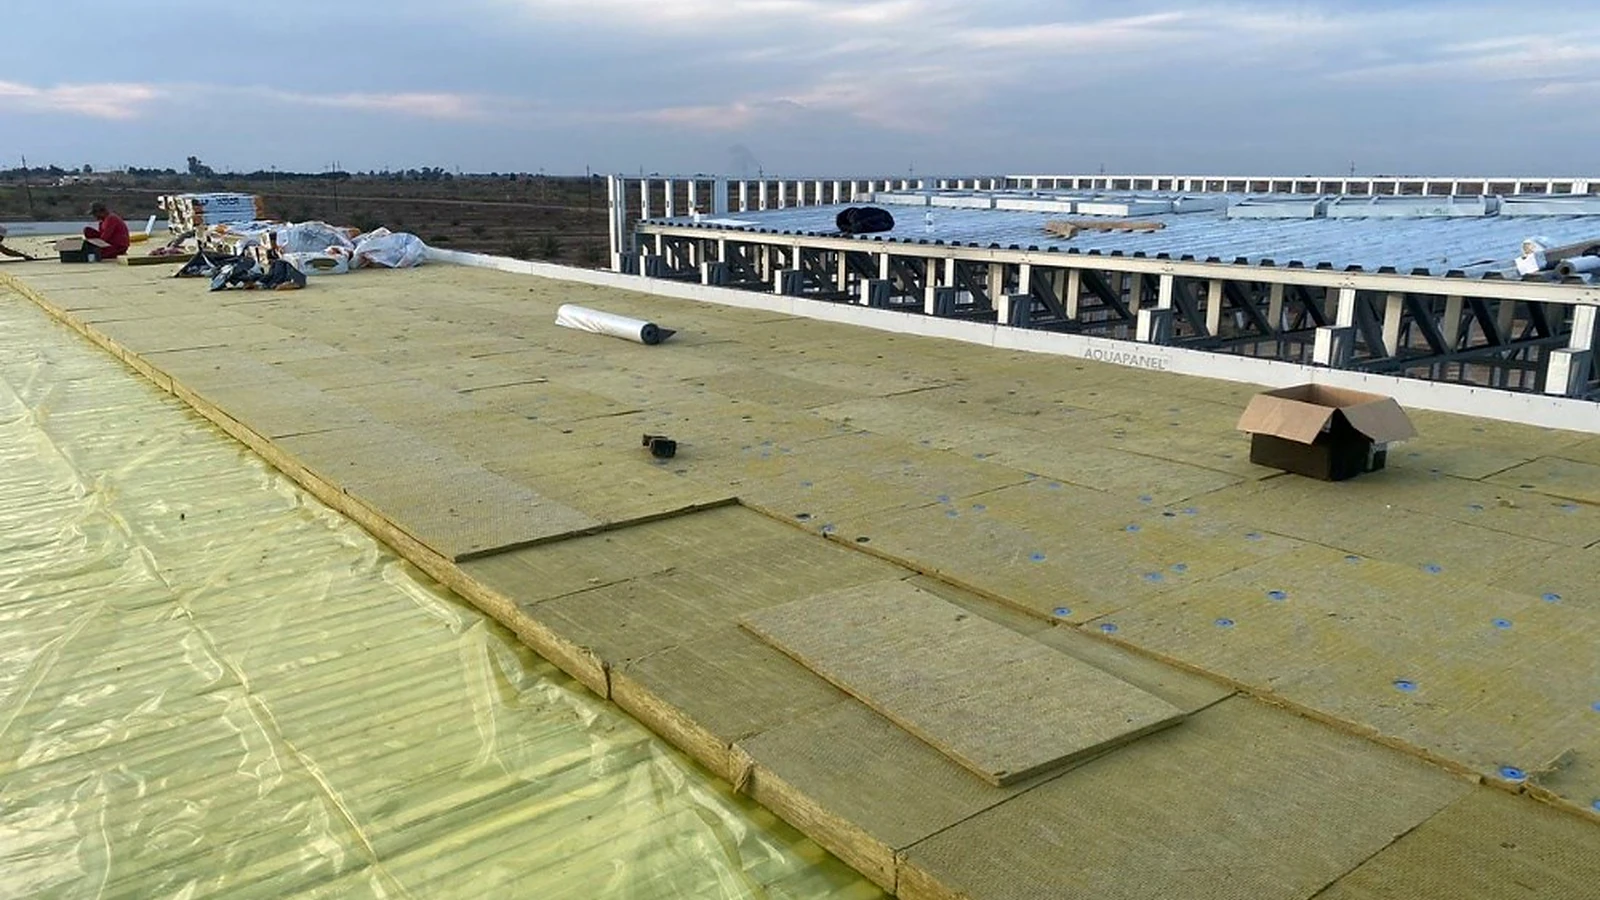
Where a roof requires a board layer with defined mechanical or fire-performance criteria, roof rock wool boards may be appropriate, subject to the selected grade and assembly requirements. Glass wool boards can be used in defined, supported sections, while foil-faced glass wool rolls are available where a specified facing is required. Final warehouse roof insulation selection must also account for operating conditions, available depth and whole-roof performance targets.
Roof Insulation Materials and Available Products
Insulvora supplies four product formats for warehouse roof insulation, with selection based on the roof construction and required support or fixing method.
| Roof Construction or Product Requirement | Available Product | Supply Range |
|---|---|---|
| Large roof bays with supported blanket insulation beneath metal roofing or within lined and double-skin assemblies | Glass Wool Roll | 25–100 mm thick; 1.2 m wide |
| Supported glass wool insulation layers requiring a specified foil facing | Foil Faced Glass Wool Roll | 25–100 mm thick; single-sided, double-sided or reinforced foil options |
| Roof assemblies requiring a board insulation layer with defined mechanical or fire-performance criteria | Roof Rock Wool Board | 30–150 mm thick; standard size 1.2 × 0.6 m |
| Framed or supported roof sections requiring dimensionally stable glass wool boards | Glass Wool Board | 20–130 mm thick; various board sizes |
Where boards are subject to loading or compression, the selected grade must meet the required mechanical performance and fixing arrangement. Glass wool boards and roof rock wool boards cannot be substituted for one another on thickness or density alone.
Foil-faced glass wool combines the insulation core with a selected surface facing. Any reflective or vapor-control function depends on the facing type, its position in the roof and the treatment of seams and penetrations. A facing by itself does not establish the thermal performance or condensation resistance of the complete assembly.
Warehouse Conditions and Roof Insulation Requirements
In warehouses used for ambient storage, warehouse roof insulation requirements follow the local climate, roof construction and thermal target. Heated, cooled or temperature-controlled warehouses demand greater attention to insulation continuity and building airtightness. Even where the specified thickness is installed, gaps at roof junctions and other interruptions can reduce temperature-control performance.
High indoor humidity introduces a separate condensation risk. Warm, moisture-laden air entering cooler parts of a roof assembly can condense and affect both insulation and adjacent components. Warehouse roof insulation design therefore needs to account for air leakage and the location and continuity of any required vapor-control layer. Greater insulation thickness alone cannot remedy an incomplete air- or vapor-control arrangement.
Fire-performance requirements, rain-noise control and specified thermal ratings also depend on the roof construction, not only on an individual material property. For a broader discussion of roof systems, see Metal Roof Insulation.
Roof Assembly and Installation Details
Roof configuration determines the available insulation space and how materials can be supported or fixed. Metal panels, liners and purlin spacing affect blanket support and installation depth. Roof systems with insulation above a structural deck require suitable board properties and attachment methods. In refurbishment projects, the condition of existing roofing and liners, together with available space, can restrict the practical product format and thickness.
Compression near purlins, gaps between insulation sections, fasteners and open facing joints can reduce installed performance. Rolls need adequate support to retain thickness, while board joints and fixings must suit the roof structure.
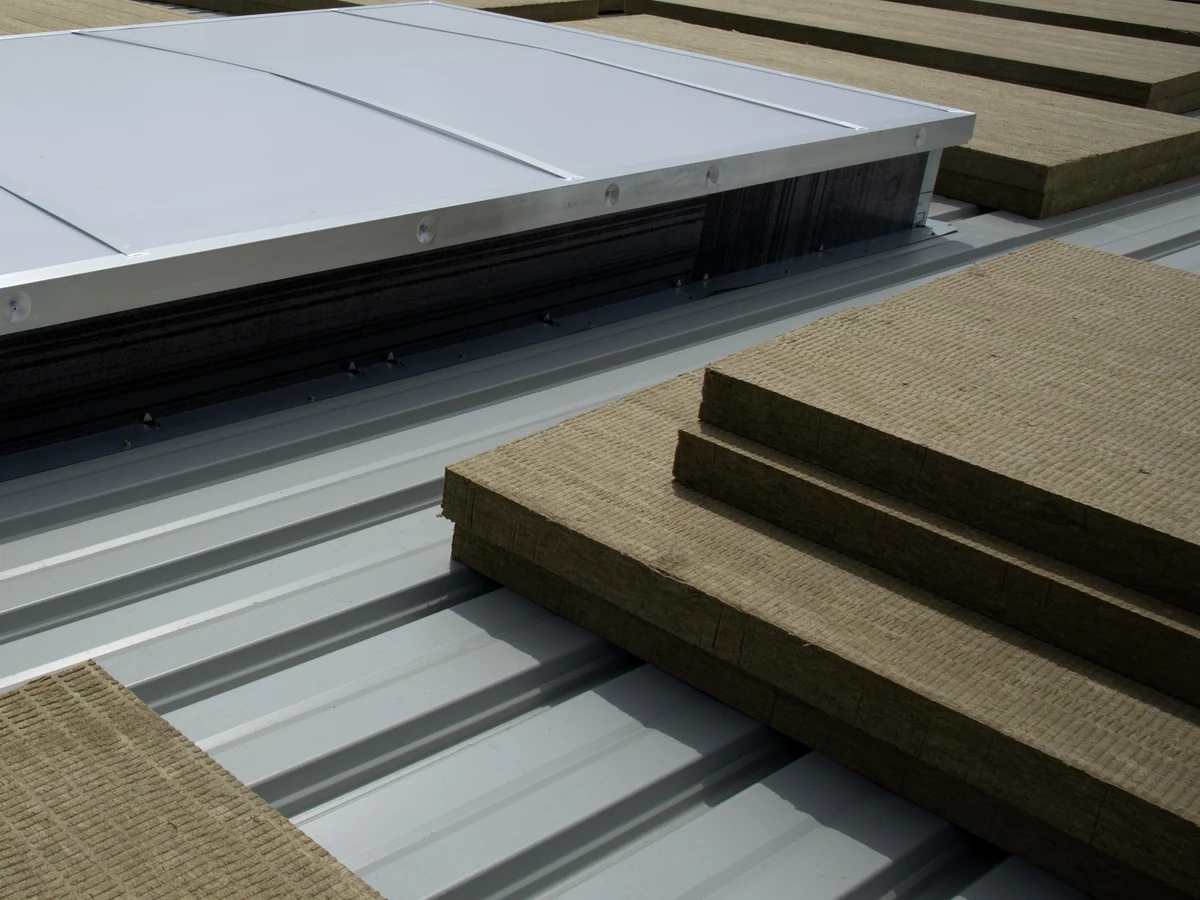
Skylights, vents, equipment curbs, drains, service penetrations and roof-to-wall junctions interrupt the warehouse roof insulation layer. Details at these points can affect thermal bridging and air leakage. Where a vapor-control layer is required, seams and transitions must remain continuous and sealed.
For warehouse roof insulation projects with a specified R-value or U-value, assessment must include the roof deck, structural connections, purlins and thermal bridges rather than relying solely on nominal material values. See Metal Building Insulation R Value for assembly assessment and Metal Building Insulation Installation for support and connection details.
Warehouse Roof Project Confirmation and Quotation
To assess warehouse roof insulation options, send available roof drawings, insulation area, purlin spacing and installation depth, along with indoor and outdoor design temperatures, humidity conditions and thermal targets. Existing specifications or procurement lists can identify required material types, thicknesses, facings, fire or mechanical performance criteria and delivery destination.
Insulvora can review these details against available glass wool and rock wool formats, dimensions and configurations, then confirm suitable supply options, quantities and commercial terms for quotation.
Discuss Your Warehouse Roof Project
Share your roof specifications and operating requirements so we can review available insulation options and prepare a project quotation.