
Wall Thermal Insulation
Wall thermal insulation begins with the wall construction and the location of the insulation layer. Glass wool rolls and boards are used in framed cavities, exterior rock wool boards provide a separate insulation layer for compatible external wall assemblies, and rock wool sandwich wall panels serve prefabricated construction. These products are not interchangeable without considering the wall build-up.
The initial choice depends on installation space, thermal requirements and construction method. For metal wall insulation, framing members and their connections also affect the continuity and overall thermal performance of the wall.
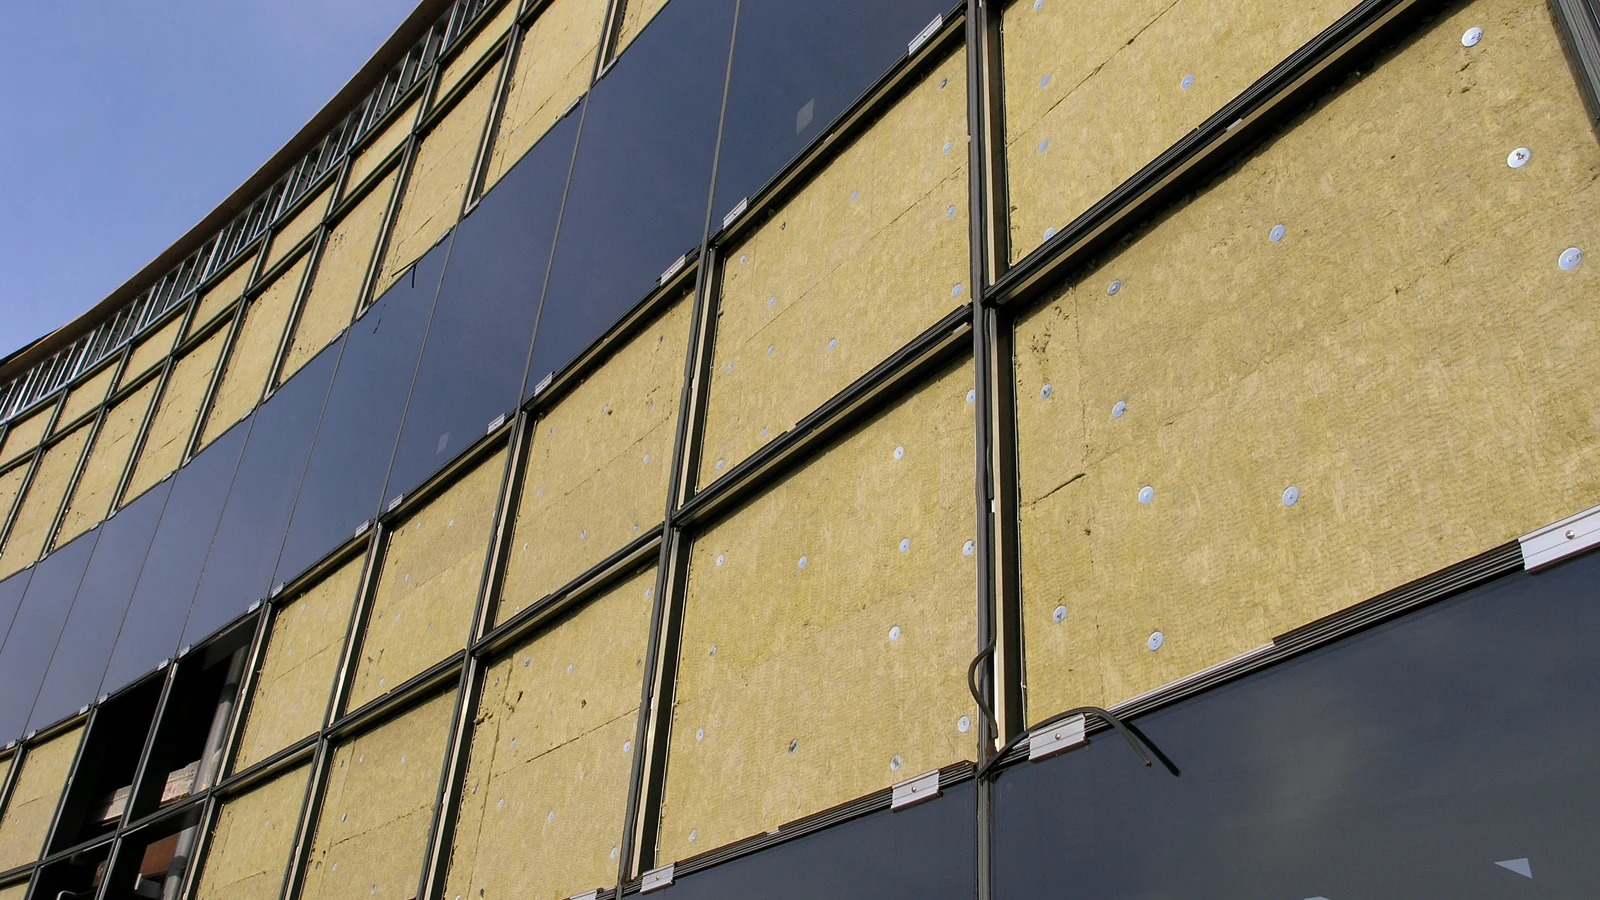
Wall Insulation Forms by Construction
Framed Wall Cavities
Glass wool is fitted between studs or other framing members. Glass Wool Roll suits continuous cavity coverage and areas where insulation must be cut around framing or services. Glass Wool Board suits defined cavity sections where consistent panel dimensions and stable positioning are important. Flexible rolls can accommodate irregular framing, while boards offer a more defined form for regular bays.
Insulvora offers glass wool rolls in 25–100 mm thicknesses and boards in 20–130 mm thicknesses. For wall thermal insulation in framed cavities, the available depth limits the installed thickness; a thicker product should not simply be compressed to fit a shallower cavity. Vertical cavities also need suitable retention to prevent movement and gaps.
Exterior Board Insulation
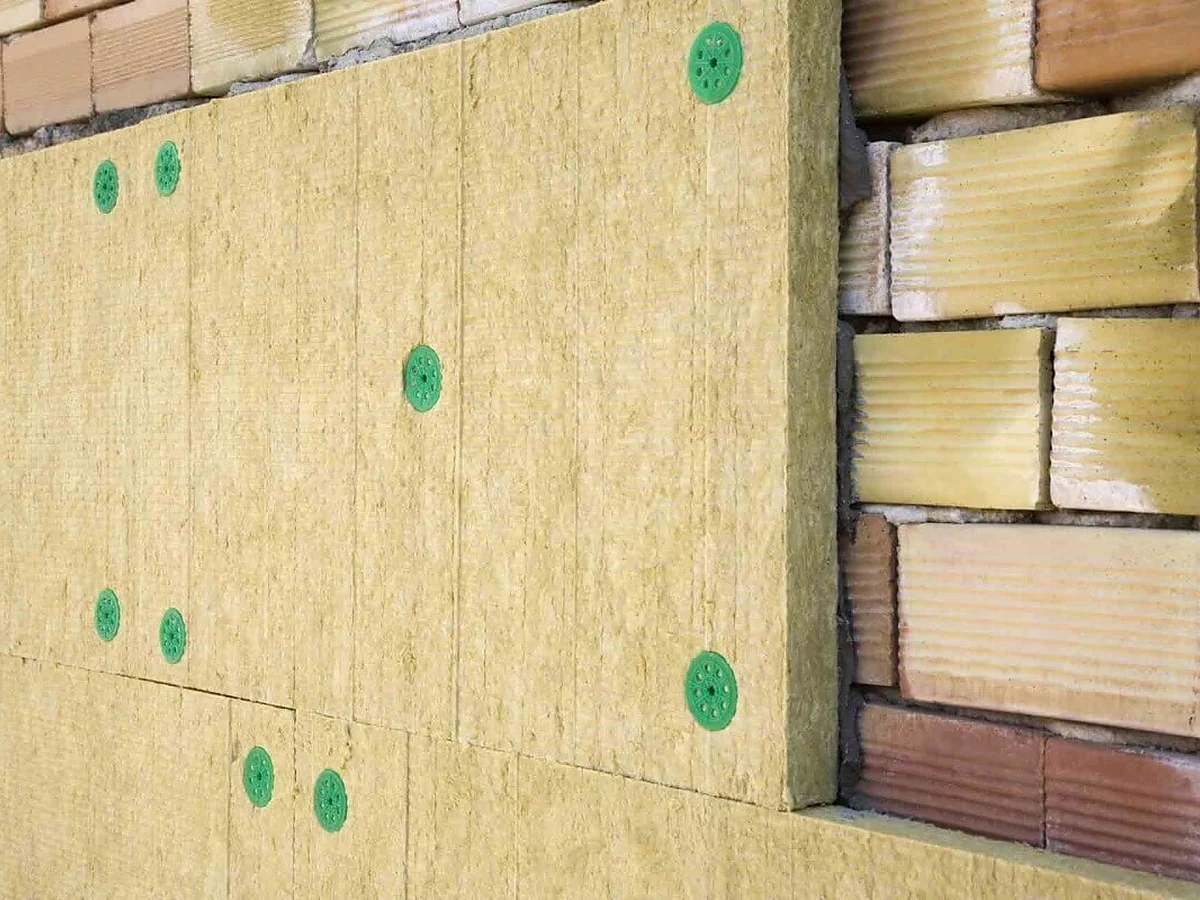
Where wall thermal insulation is installed as a separate exterior layer, Exterior Wall Rock Wool Board is an option for compatible wall assemblies. Insulvora supplies board thicknesses of 30–150 mm in standard 1200 × 600 mm dimensions.
The boards form part of a construction that includes the substrate, fixings, cladding and exterior protection. Substrate conditions, cladding supports and wall interfaces affect the board grade, mechanical requirements and fixing arrangement. Board density alone does not establish mechanical suitability or the thermal performance of the complete wall; the product and fixings must suit the intended assembly.
Prefabricated Sandwich Wall Panels
For prefabricated walls, Rock Wool Sandwich Wall Panel combines a rock wool insulation core with facing sheets in a finished panel. Unlike a separately installed board, the panel forms part of a system with its own facings, joints and fixing connections.
Insulvora offers core thicknesses of 50, 75, 100, 125, 150 and 200 mm. Finished panel dimensions, facing thickness, surface finish and connection details are confirmed against the building layout and installation requirements. For wall thermal insulation using sandwich panels, the core's individual properties must not be taken as proof of the complete panel system's performance.
Wall Thermal Insulation Specification Requirements
After the product form is selected, the specification must reflect the thermal target and the requirements of the complete wall. A specified R-value or U-value cannot be established from the insulation material alone: framing, structural connections and interruptions affect the wall's effective thermal resistance.
Available installation depth, stud spacing, cladding supports and panel dimensions remain relevant when verifying the selected form and thickness. In metal wall insulation, girts and supporting members may limit the space available for cavity fill. These are installation constraints, not reasons to assume that one product thickness will achieve the same result in every wall assembly.
Where fire or acoustic performance is specified, the relevant product information and wall-assembly evidence must match the proposed construction; density by itself is not sufficient evidence. Climate and exposure conditions also influence which wall details need verification. For a more specific glass wool application, see Glass Wool Exterior Wall Insulation.
Wall Continuity, Framing and Moisture Details
Wall thermal insulation must be considered at connections and transitions, not only across uninterrupted wall areas. Metal studs, girts and fasteners can create conductive paths through or around the insulation. For metal wall insulation, cavity fill alone may leave repeated thermal bridges. A continuous insulation layer can reduce these interruptions, provided its location and attachment are coordinated with the framing, liner and metal cladding. Increasing cavity insulation thickness alone does not remove structural thermal bridges.
Corners, window and door openings, floor edges, panel joints and service penetrations all need continuity of coverage. Gaps leave parts of the wall without the intended insulation, while unnecessary compression changes the installed thickness. These details also affect how adjacent components meet. Further construction options are covered in Metal Building Wall Insulation, and whole-wall thermal assessment is discussed in Metal Building Insulation R-Value.
Moisture control depends on the complete wall build-up. Air leakage at poorly sealed joints and penetrations can carry moisture into the assembly; inappropriate placement of vapor-control layers may increase condensation risk under particular indoor and outdoor conditions. Wall thermal insulation, air barriers, vapor-control layers and weather protection must therefore be coordinated with the exposure conditions rather than specified independently.
Discuss Your Wall Thermal Insulation Project
To discuss a product option and quotation, share the wall construction, insulation location, available installation depth, relevant wall dimensions and thermal requirements. For metal wall insulation, include framing and continuity details where available. Quantities and delivery requirements are also useful for the quotation.
Insulvora can review available product specifications, dimensions, facing options and supporting technical information against the proposed application, then confirm applicable supply details in the quotation.