
Fiberglass Insulation for Exterior Walls
Fiberglass insulation for exterior walls should be selected for its position in the wall assembly. Glass Wool Board suits supported areas that need stable placement, while Glass Wool Roll suits repetitive framed cavities. Final selection depends on wall build-up, cavity geometry, thermal target, moisture control, facing, and fire requirements. Insulvora supplies both formats and board grades.
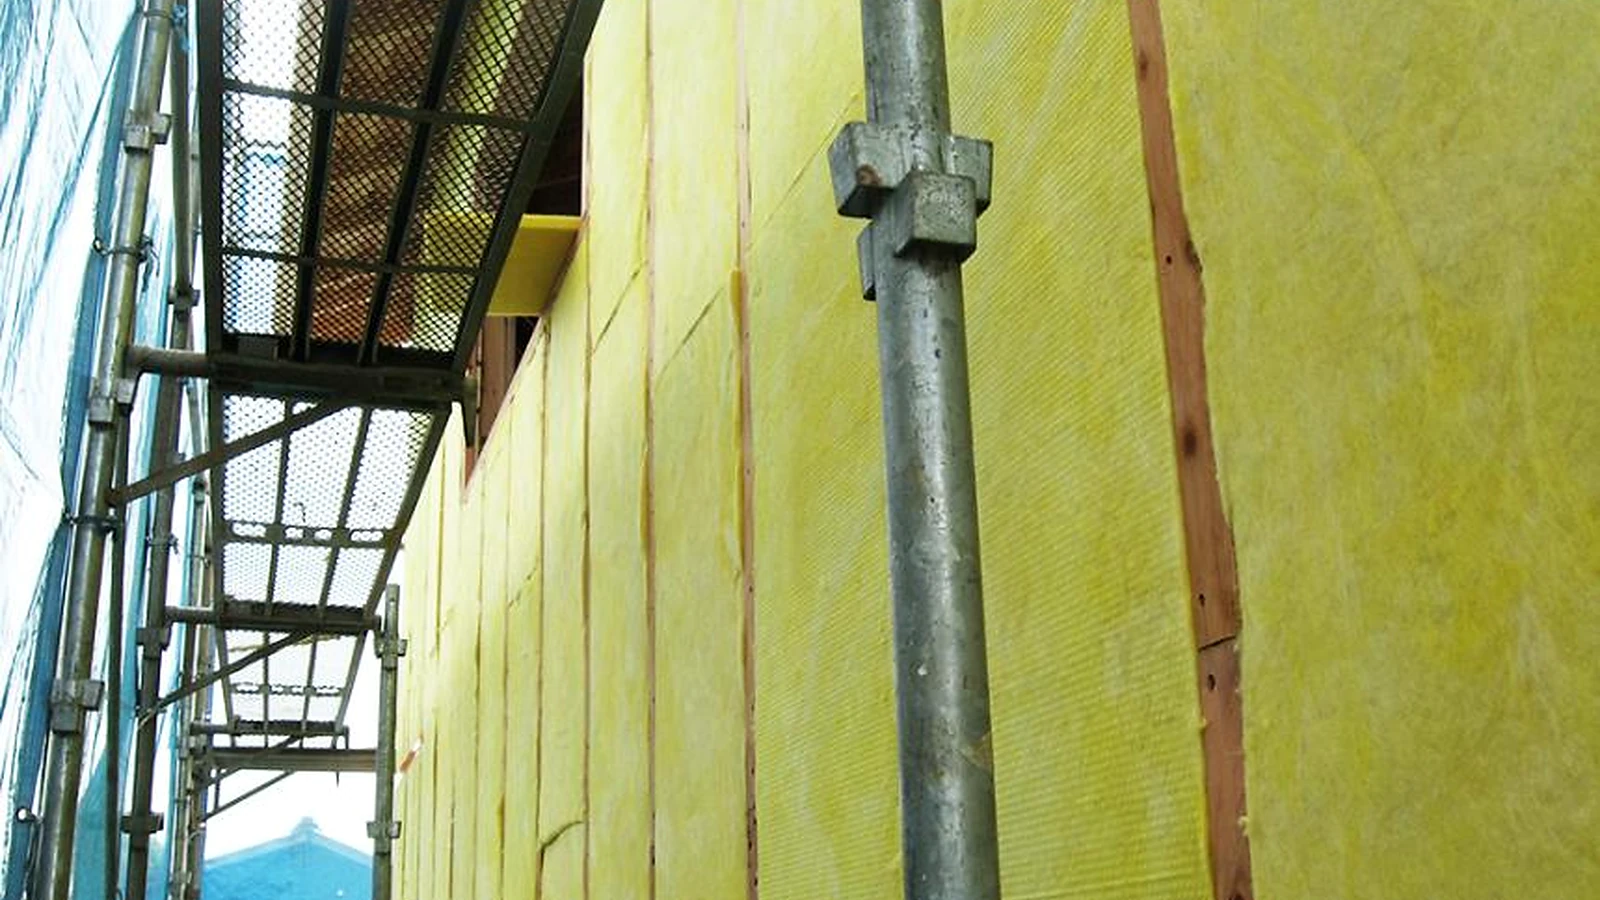
Match the Product Form to the Exterior Wall
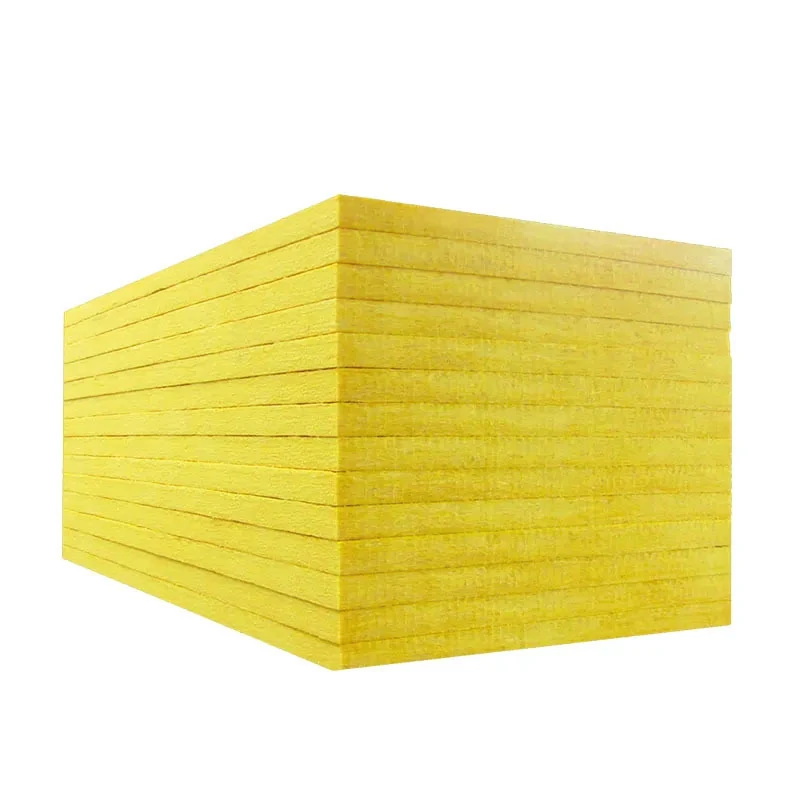
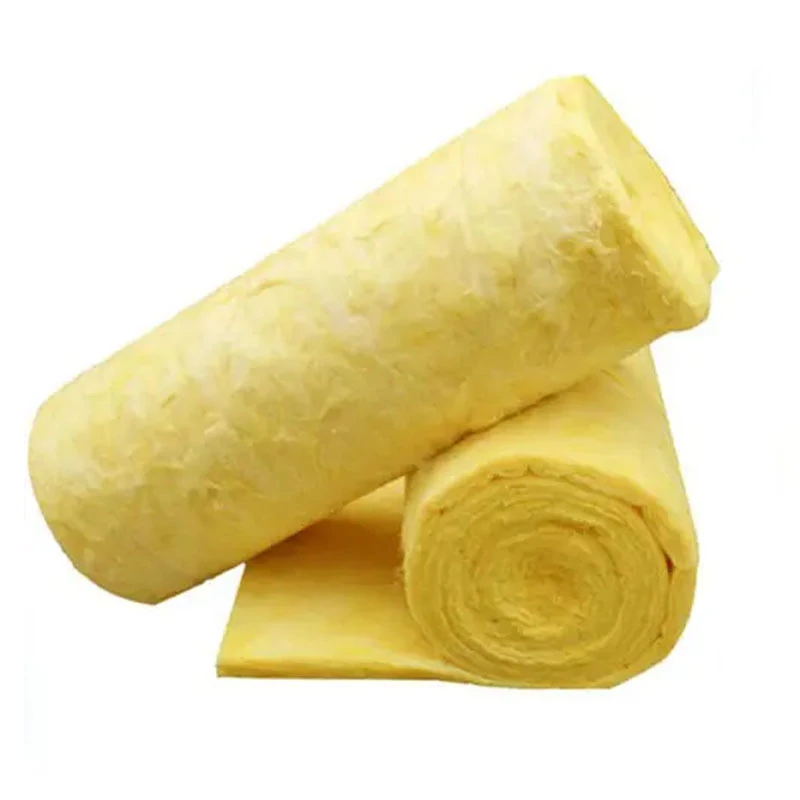
For fiberglass insulation for exterior walls, standard Glass Wool Board is available in 20–130 mm thickness, 600–2400 mm length, and 400–1200 mm width. Glass Wool Roll is available in 25–100 mm thickness, 1.2 m standard width, and 5–30 m length.
| Exterior-wall condition | Main check | Product direction |
|---|---|---|
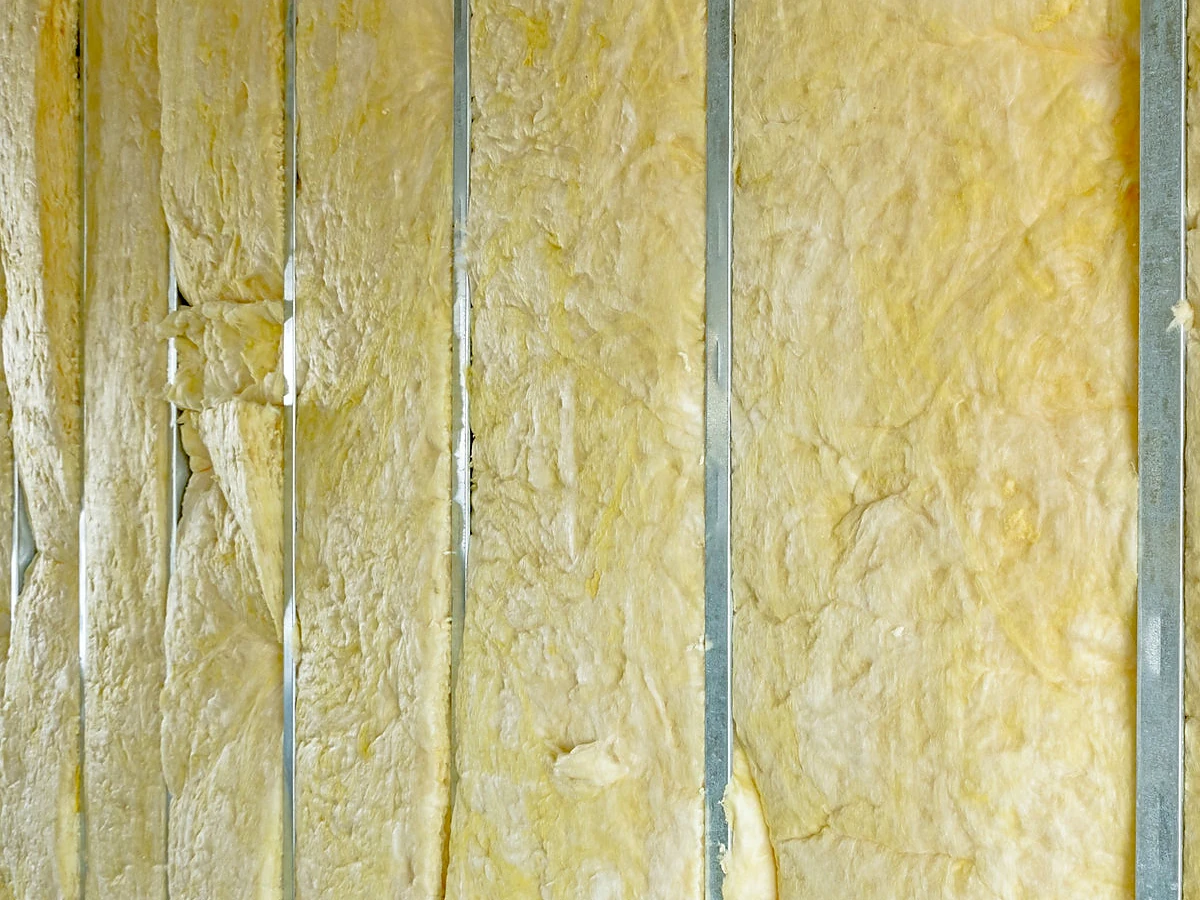
| Regular framed cavity | Cavity depth, stud spacing, retention | Glass Wool Roll or Glass Wool Board, according to fit and support |
| Curtain-wall or supported backpan zone | Panel dimensions, stable positioning, façade interfaces | Glass Wool Board where the product and assembly are confirmed |
| Continuous layer behind exterior cladding | Substrate, fixings, exposure, documented board grade | Use only a board and wall system confirmed for that installation position |
| Greater board rigidity required | Density, thickness, stability | High Density Glass Wool Board |
| Defined fire-performance requirement | Classification, test method | Fire Resistant Glass Wool Board with supporting documentation |
Rolls support continuous filling across repeated cavity bays and accommodate site cutting; boards provide defined dimensions and firmer placement in supported zones. A standard cavity product must not be assumed suitable for a continuous exterior insulation layer. Confirm the substrate, fixing method, cladding, exposure, and documented board grade before specifying that position.
Higher density can change board firmness and handling. It does not, on its own, solve thermal bridging, control moisture, or establish the fire performance of the finished wall.
Final Specification Follows the Wall Build-Up
For fiberglass insulation for exterior walls, framing spacing and cavity depth govern usable dimensions and thickness. The specified R-value, U-value, or other thermal target sets the required insulation level; limited wall depth may affect the layer arrangement. Refer to Fiberglass Insulation R-Value and Fiberglass Insulation Thickness for the relevant technical checks.
Indoor humidity, climate, and existing air, vapor, and weather-control layers influence whether facing is needed. Facing must coordinate with those layers rather than duplicate or conflict with them. For related guidance, see Foil Wall Insulation and Faced vs Unfaced Fiberglass Insulation.
Where a wall or curtain-wall zone has a defined fire requirement, confirm the applicable product, test method, project requirement, and supporting documentation. Product name or density alone does not establish the fire performance of the complete wall assembly. See Fiberglass Insulation Fire Rating for the technical distinction.
For steel or metal building walls, use the dedicated Fiberglass Insulation for Steel Buildings or Metal Building Wall Insulation application guidance.
Maintain Continuity at Framing and Openings
Fiberglass installed between studs does not eliminate conductive paths through framing. Where additional thermal-bridge control is required, continuous insulation or another assembly-level treatment must be coordinated with the wall design.
Avoid large gaps and unintended compression. Window and door perimeters, corners, floor lines, wall-to-roof transitions, façade anchors, and service penetrations can interrupt insulation continuity and require coordination with adjoining areas.
Fiberglass insulation for exterior walls is not the complete air barrier or weather barrier. Those functions remain with the corresponding continuous wall-control layers.
Confirm the Exterior Wall Specification
For fiberglass insulation for exterior walls, send the wall build-up, cavity dimensions, thermal target, facing and moisture-control requirements, fire conditions, and intended installation position. Insulvora will review the suitable product form, available specification, and quotation direction for the project.