
Building Envelope Insulation
Building envelope insulation must match the roof or wall assembly, not just a nominal thickness. Insulvora supplies glass wool rolls and boards, roof and exterior wall rock wool boards, and rock wool sandwich wall panels for framed cavities, supported insulation layers, and prefabricated walls.
Product selection depends on where insulation is placed, how it is supported, and how it connects around framing, openings, and roof-to-wall junctions. These details affect thermal continuity and the risk of gaps or thermal bridges.
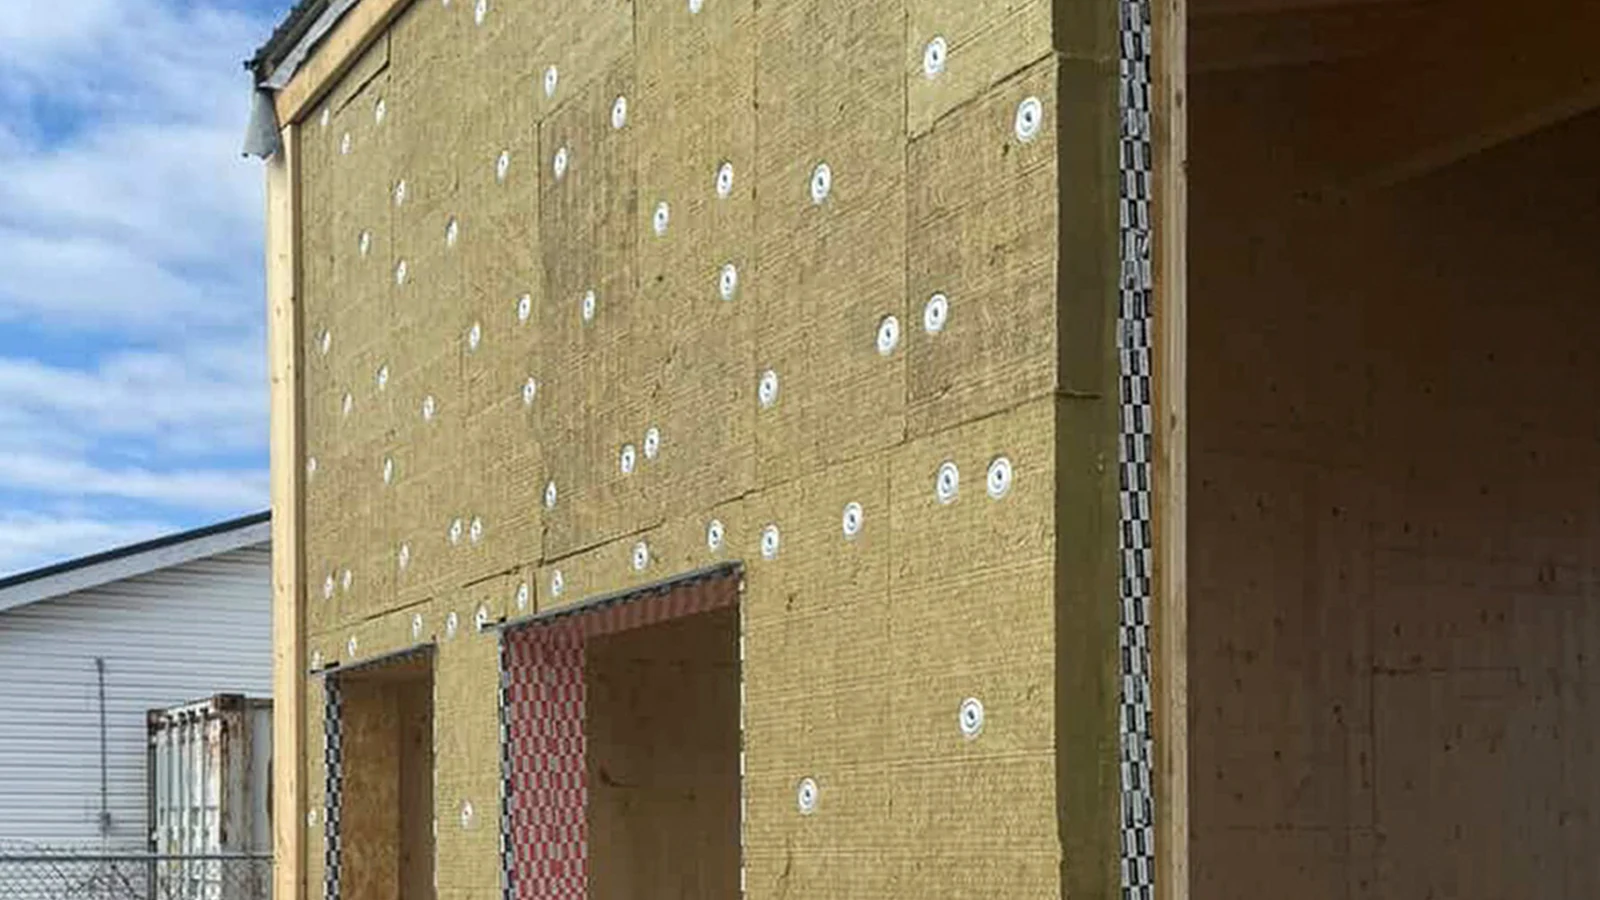
Insulation Products for Different Envelope Areas
Flexible glass wool rolls can fill supported cavities around framing and services, while glass wool boards provide more stable placement in regular sections. The table identifies an initial product direction for each envelope area and the main conditions to check.
| Envelope Area | Product Direction | Application Considerations |
|---|---|---|
| Roof insulation | Glass wool roll or board; roof rock wool board | Framed cavities or supported board layers, insulation position, and loading |
| Framed wall cavity | Glass wool roll or board | Cavity depth, stud spacing, retention, and coverage around services |
| Exterior wall layer | Exterior wall rock wool board | Continuous insulation, fixing system, cladding, and weather protection |
| Prefabricated panel wall | Rock wool sandwich wall panel | Core thickness, metal facings, panel joints, and connections |
For building envelope insulation in suitable roof and wall cavities, Insulvora offers Glass Wool Roll in 25–100 mm thicknesses and Glass Wool Board in 20–130 mm. Both can fit around framing, but flexible rolls and boards have different support and retention requirements.
Exterior Wall Rock Wool Board and Roof Rock Wool Board each cover 30–150 mm. Wall boards must suit the fixing and protective cladding system; roof boards must suit the intended support and loading conditions. Matching thickness alone does not make the two products interchangeable.
Rock Wool Sandwich Wall Panels have rock wool core thickness options of 50, 75, 100, 125, 150, and 200 mm. These figures describe the insulation core, not the finished panel. Finished dimensions, metal facings, and joint configurations are confirmed for the project.
Project Conditions Affecting Material Selection
For cavity-based building envelope insulation, available depth limits installed thickness, while stud spacing and service penetrations affect cutting, retention, and coverage. Flexible insulation needs adequate support to prevent sagging or displacement. Compressing material into insufficient space can change its installed thermal resistance and prevent the assembly from meeting its intended performance.
In roofs, insulation position relative to the supporting structure affects how loads are carried and whether a flexible material or a suitable board grade is needed. In walls, insulation between structural members serves a different role from an exterior continuous layer; the location of the layer influences the product form and installation approach.
Building envelope insulation specifications also depend on target R-values or U-values, available space, and fire, acoustic, or mechanical requirements. A whole-assembly U-value accounts for framing and thermal bridges, not simply the insulation material. Higher density alone does not demonstrate better thermal performance or load capacity. See Roof Insulation and Wall Thermal Insulation for more specific assemblies.
Where a facing or vapor-control function is needed, Foil Faced Glass Wool Roll offers single-sided, double-sided, and reinforced foil options. Its practical role depends on the facing position and continuity at joints; foil alone does not establish the vapor-control performance of the finished construction.
Thermal Continuity, Moisture, and Junctions
Steel framing, concrete slab edges, fixings, and other structural connections can interrupt building envelope insulation and form thermal bridges. An appropriate continuous exterior insulation layer can reduce these effects. Roof-to-wall junctions, parapets, openings, and penetrations require continuity between adjoining insulation layers rather than attention to individual areas alone.
Air leakage through unsealed joints can carry moisture into colder parts of the envelope. Vapor-control layers must suit the indoor conditions, climate, and construction sequence. Rainwater entering through exterior cladding or roof interfaces poses a separate risk that requires weather protection and water management. Poorly coordinated layers and connections can lead to condensation, moisture accumulation, and reduced thermal performance.
The performance of building envelope insulation cannot be determined from a single product test. Thermal resistance, fire data, and other properties must relate to the specified grade and thickness, while assembly performance depends on the full construction. See Fiberglass Insulation R-Value and Metal Building Insulation R-Value for further technical context, including metal-framed systems.

Discuss Your Building Envelope Project
To review a building envelope insulation project, provide the roof or wall construction, insulation position, target R-value or U-value, relevant climate and performance requirements, and any facing or joint details. Insulvora can review these conditions against its available glass wool, rock wool, and sandwich-panel ranges to identify product forms, thicknesses, dimensions, and facing configurations for quotation.
If the specification includes complete-assembly performance, the proposed construction and supporting technical documents must also be considered. Contact Insulvora to discuss available options and project pricing.